Introduction: The Backbone of Your Solar Investment
Switching to solar power in the Twin Cities is one of the smartest financial decisions you can make. It protects you from rising electricity tariffs and ensures your home or business runs smoothly. However, most property owners spend weeks researching solar panel brands and inverter efficiencies while completely overlooking the most critical physical component: the solar mounting structure.
The solar structure is the structural backbone of your entire renewable energy system. It holds thousands of thousands of rupees worth of photovoltaic (PV) modules in place. In the Twin Cities, high-quality engineering is a necessity. Islamabad and Rawalpindi experience diverse weather patterns, from intense summer heatwaves exceeding 45°C to torrential monsoon downpours and sudden, high-velocity windstorms coming off the Margalla Hills.
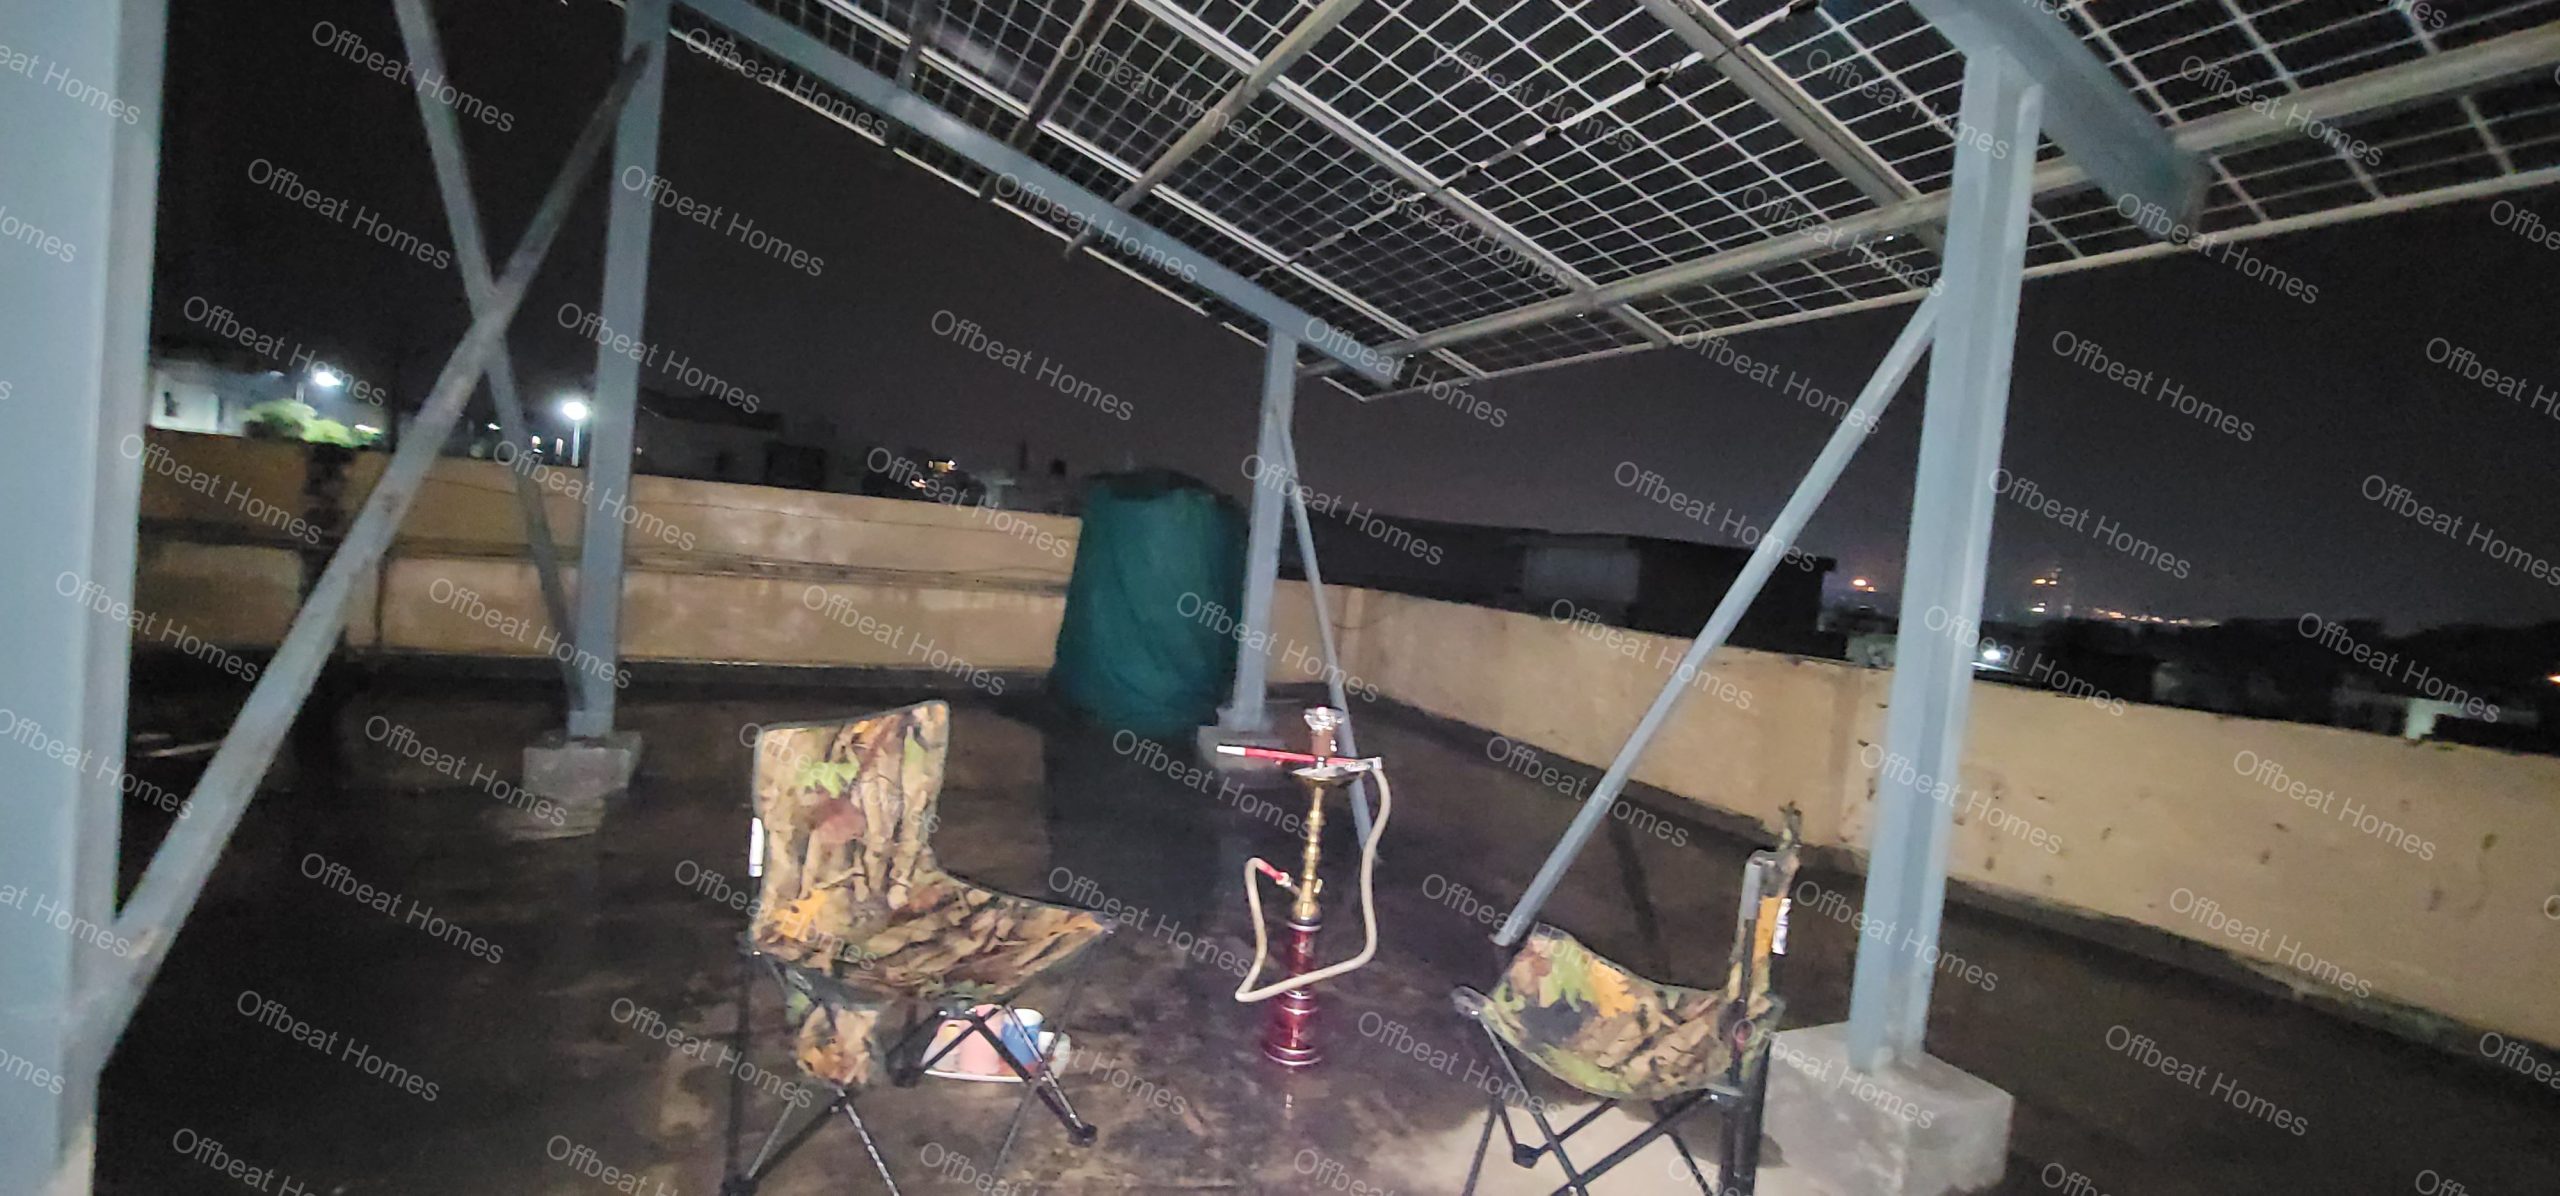
Heavy-Duty GI Solar Structure Installed on a Residential Rooftop by Offbeat Homes
If you cut corners and opt for substandard, low-gauge steel or poor welding, your entire array faces severe risks. A weak frame can warp under heat, vibrate violently in strong winds, or rust within a couple of seasons. This can lead to micro-cracks in your panels, broken wiring, or catastrophic structural collapse.
Investing in a premium solar panel support structure in Islamabad from Offbeat Homes keeps your modules securely fastened at the perfect tilt angle. This maximizes your daily energy generation and extends the lifespan of your investment to 25 years or more.
📞 Get a Site Survey & Custom Structure Layout Today!
Don’t leave your expensive solar panels at the mercy of strong winds and rust. Contact the expert engineering team at Offbeat Homes right now for a personalized, heavy-duty solar framework layout tailored to your roof design.
Call / WhatsApp: +92-301-5394383 | Site Visits across Islamabad & Rawalpindi.
Note: Visit Charges are Rs. 500 to cover Fuel Cost. Later it will be adjusted in work!
Solar Structure Considerations in Islamabad
When exploring options for a solar structure in Islamabad, you will find that requirements vary based on raw material benchmarks, structural design complexity, and specific sector or housing society codes. The capital city enforces precise architectural guidelines, particularly within CDA sectors, DHA, and Bahria Enclave. These rules influence how rooftop solar arrays can be configured.
Property owners must choose configurations based on architectural limits, space optimization, and structural engineering needs. If your property requires an elevated frame to avoid shadow casting from water tanks or neighboring buildings, factors like beam height and gauge thickness become primary design considerations for the team at Offbeat Homes.
Standard System Configurations in the Capital Area
- Standard Low-Profile Flush Structure: Built close to flat-roof surfaces or pitched roofs where shading is not an issue.
- Semi-Elevated Structure: Offers a moderate ground clearance to allow basic access underneath the panels.
- Fully Elevated Custom Frame: Built to provide walking or seating clearance underneath, effectively transforming the roof into a usable patio.
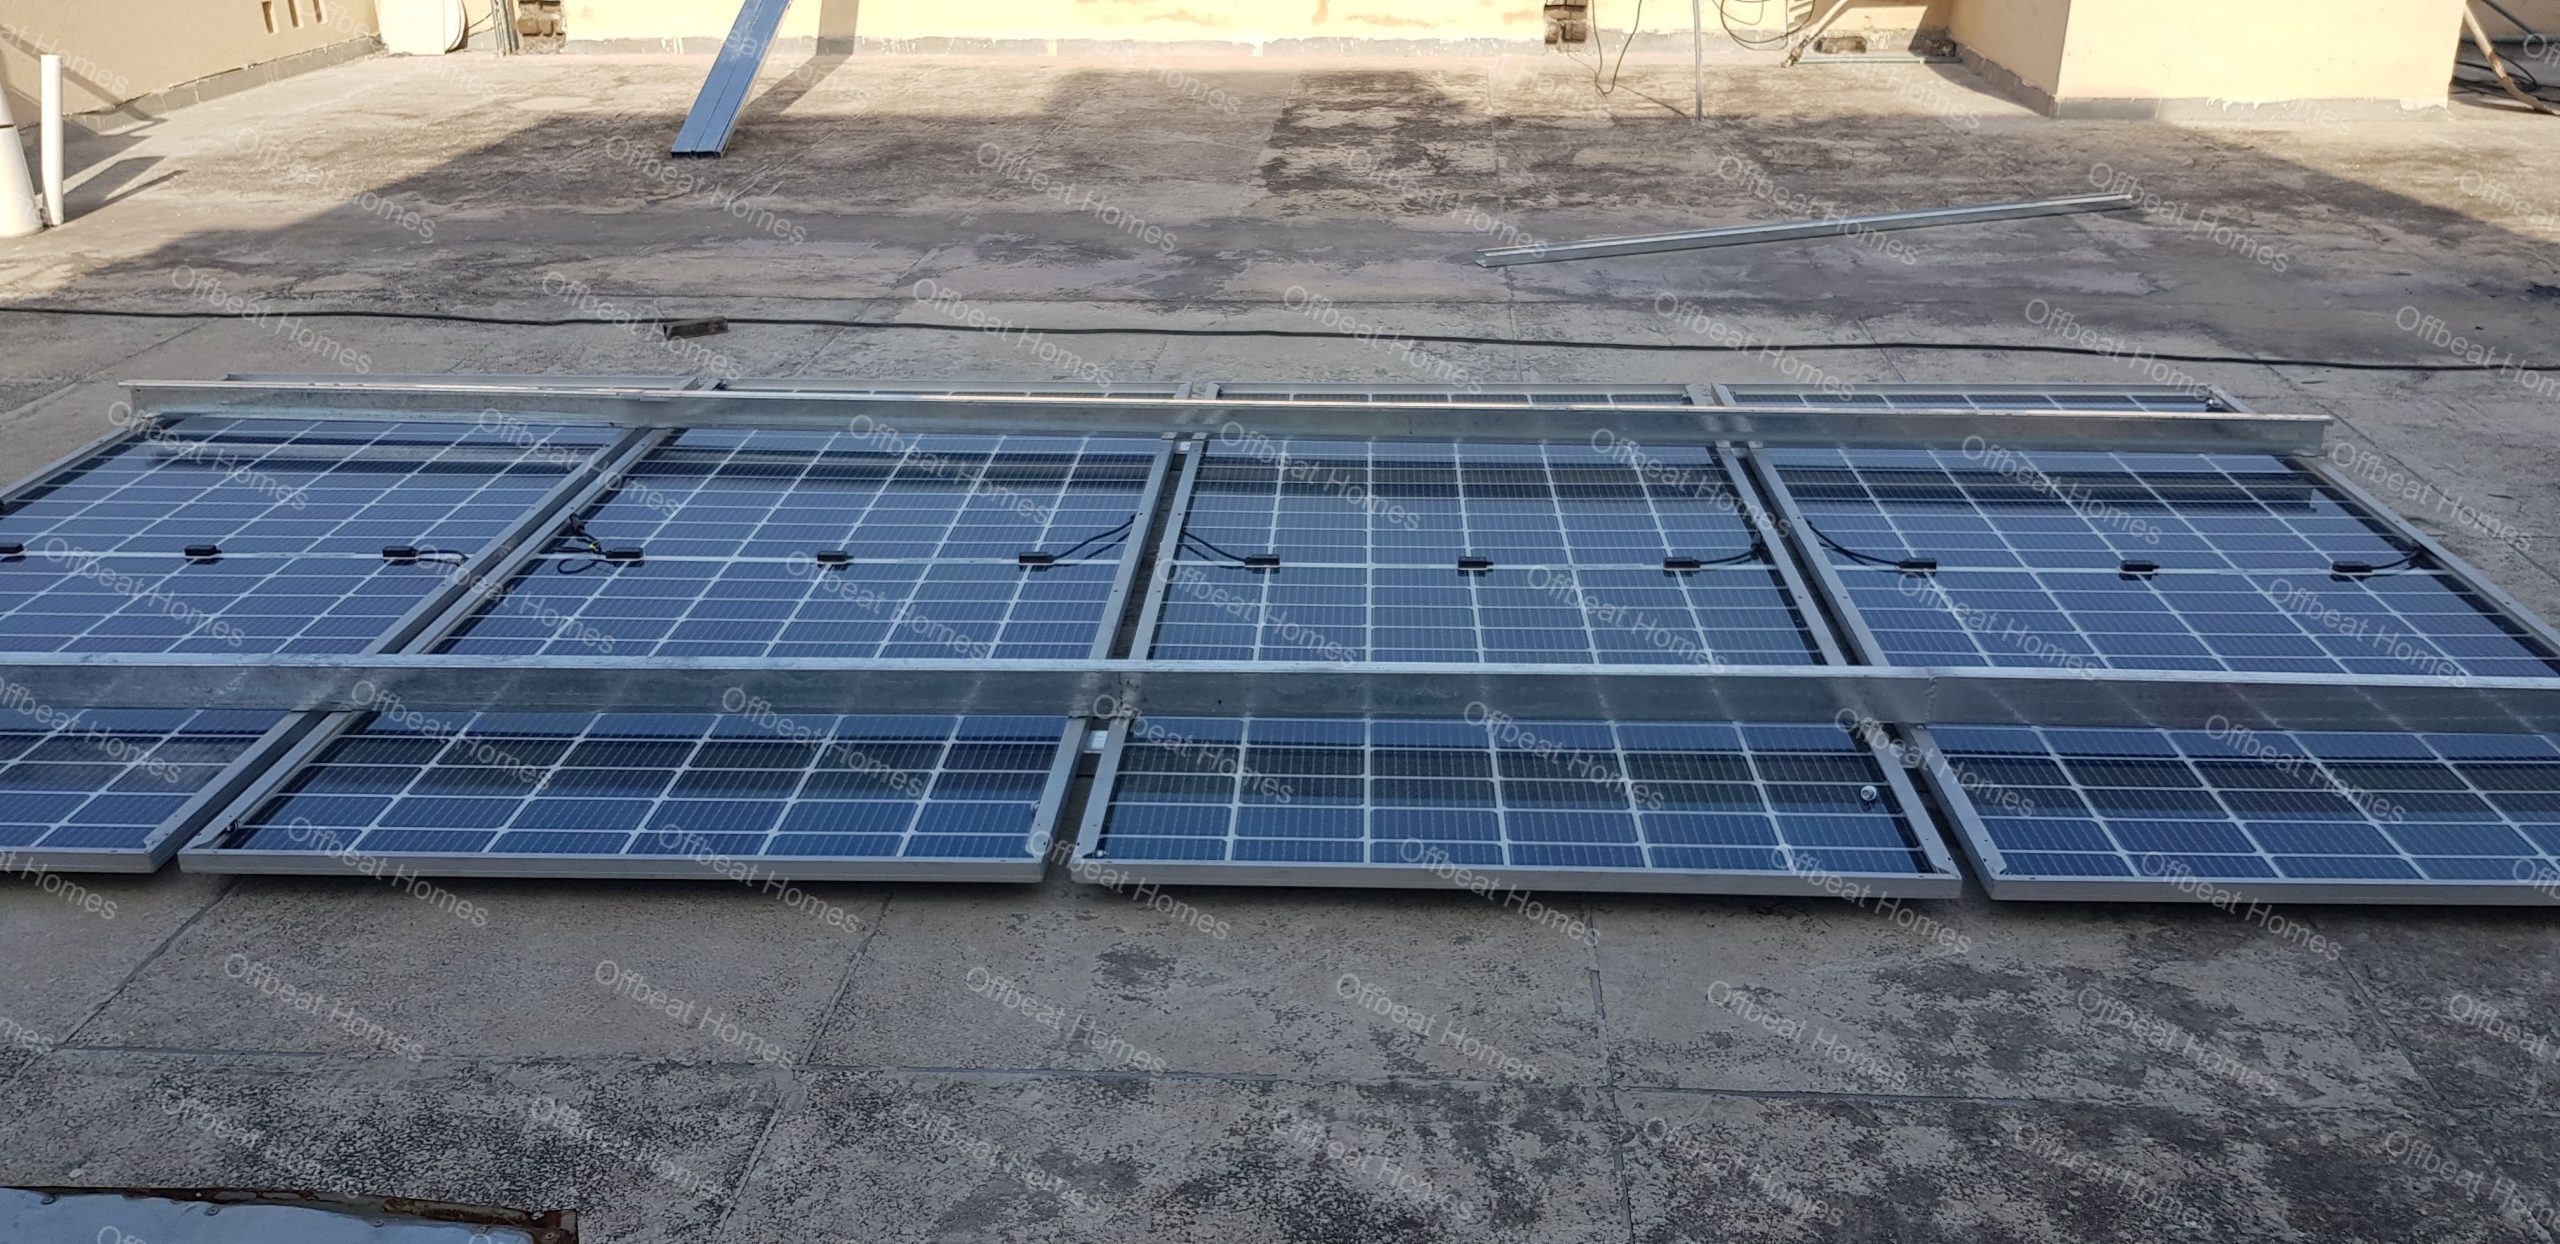
Elevated Solar Panel Support Structure Built with Hot-Dip Galvanized Steel
Key Structural Drivers in the Capital Area
- Material Standards: Capital projects prioritize certified heavy duty GI solar structure Islamabad profiles. These use 12-gauge to 14-gauge channels that withstand higher stress parameters.
- Engineering Compliance: High-rise residential villas in sectors like F-11, E-11, and I-8 require detailed wind-load calculations to ensure safety during seasonal storms.
- Logistical Factors: Transporting heavy pre-fabricated iron beams through strict CDA entry corridors or into premium gated communities requires experienced deployment teams.
Below is a comparative breakdown of common structural configurations used across Islamabad.
Islamabad Solar Structure Reference Framework
| Structure Design Variant | Material Grade Used | Structural Configuration | Expected Service Life |
|---|---|---|---|
| Standard Flush Mount | 14-Gauge Pre-Galvanized | Low profile, parallel to surface | 15 – 20 Years |
| L3 Elevated Frame | 12-Gauge Hot-Dip GI | Three-panel portrait arrangement | 25+ Years |
| High Clearance Custom | 10/12-Gauge Hot-Dip Steel | Full room-height clearance underneath | 30 Years |
| Commercial Cantilever | Heavy Structural I-Beams | Overhanging design for parking/plazas | 30+ Years |
Solar Structure Selection in Rawalpindi
The market dynamics for a solar structure in Rawalpindi are closely tied to the city’s unique urban density. Rawalpindi features a dense mix of older residential areas, tightly packed commercial hubs like Saddar and Raja Bazar, and rapidly growing modern residential communities along Adyala Road, Chaklala Scheme 3, and Bahria Town (Phases 1–8).
In Rawalpindi, residential buyers often seek an affordable solar structure in Rawalpindi that balances space optimization and long-term durability. Because many properties in older parts of the city feature irregular roof lines, shared walls, or high parapets, custom fabrications by Offbeat Homes are very common. For custom-engineered commercial or industrial setups in regional industrial estates, designs are scaled based on total steel weight and structural complexity.
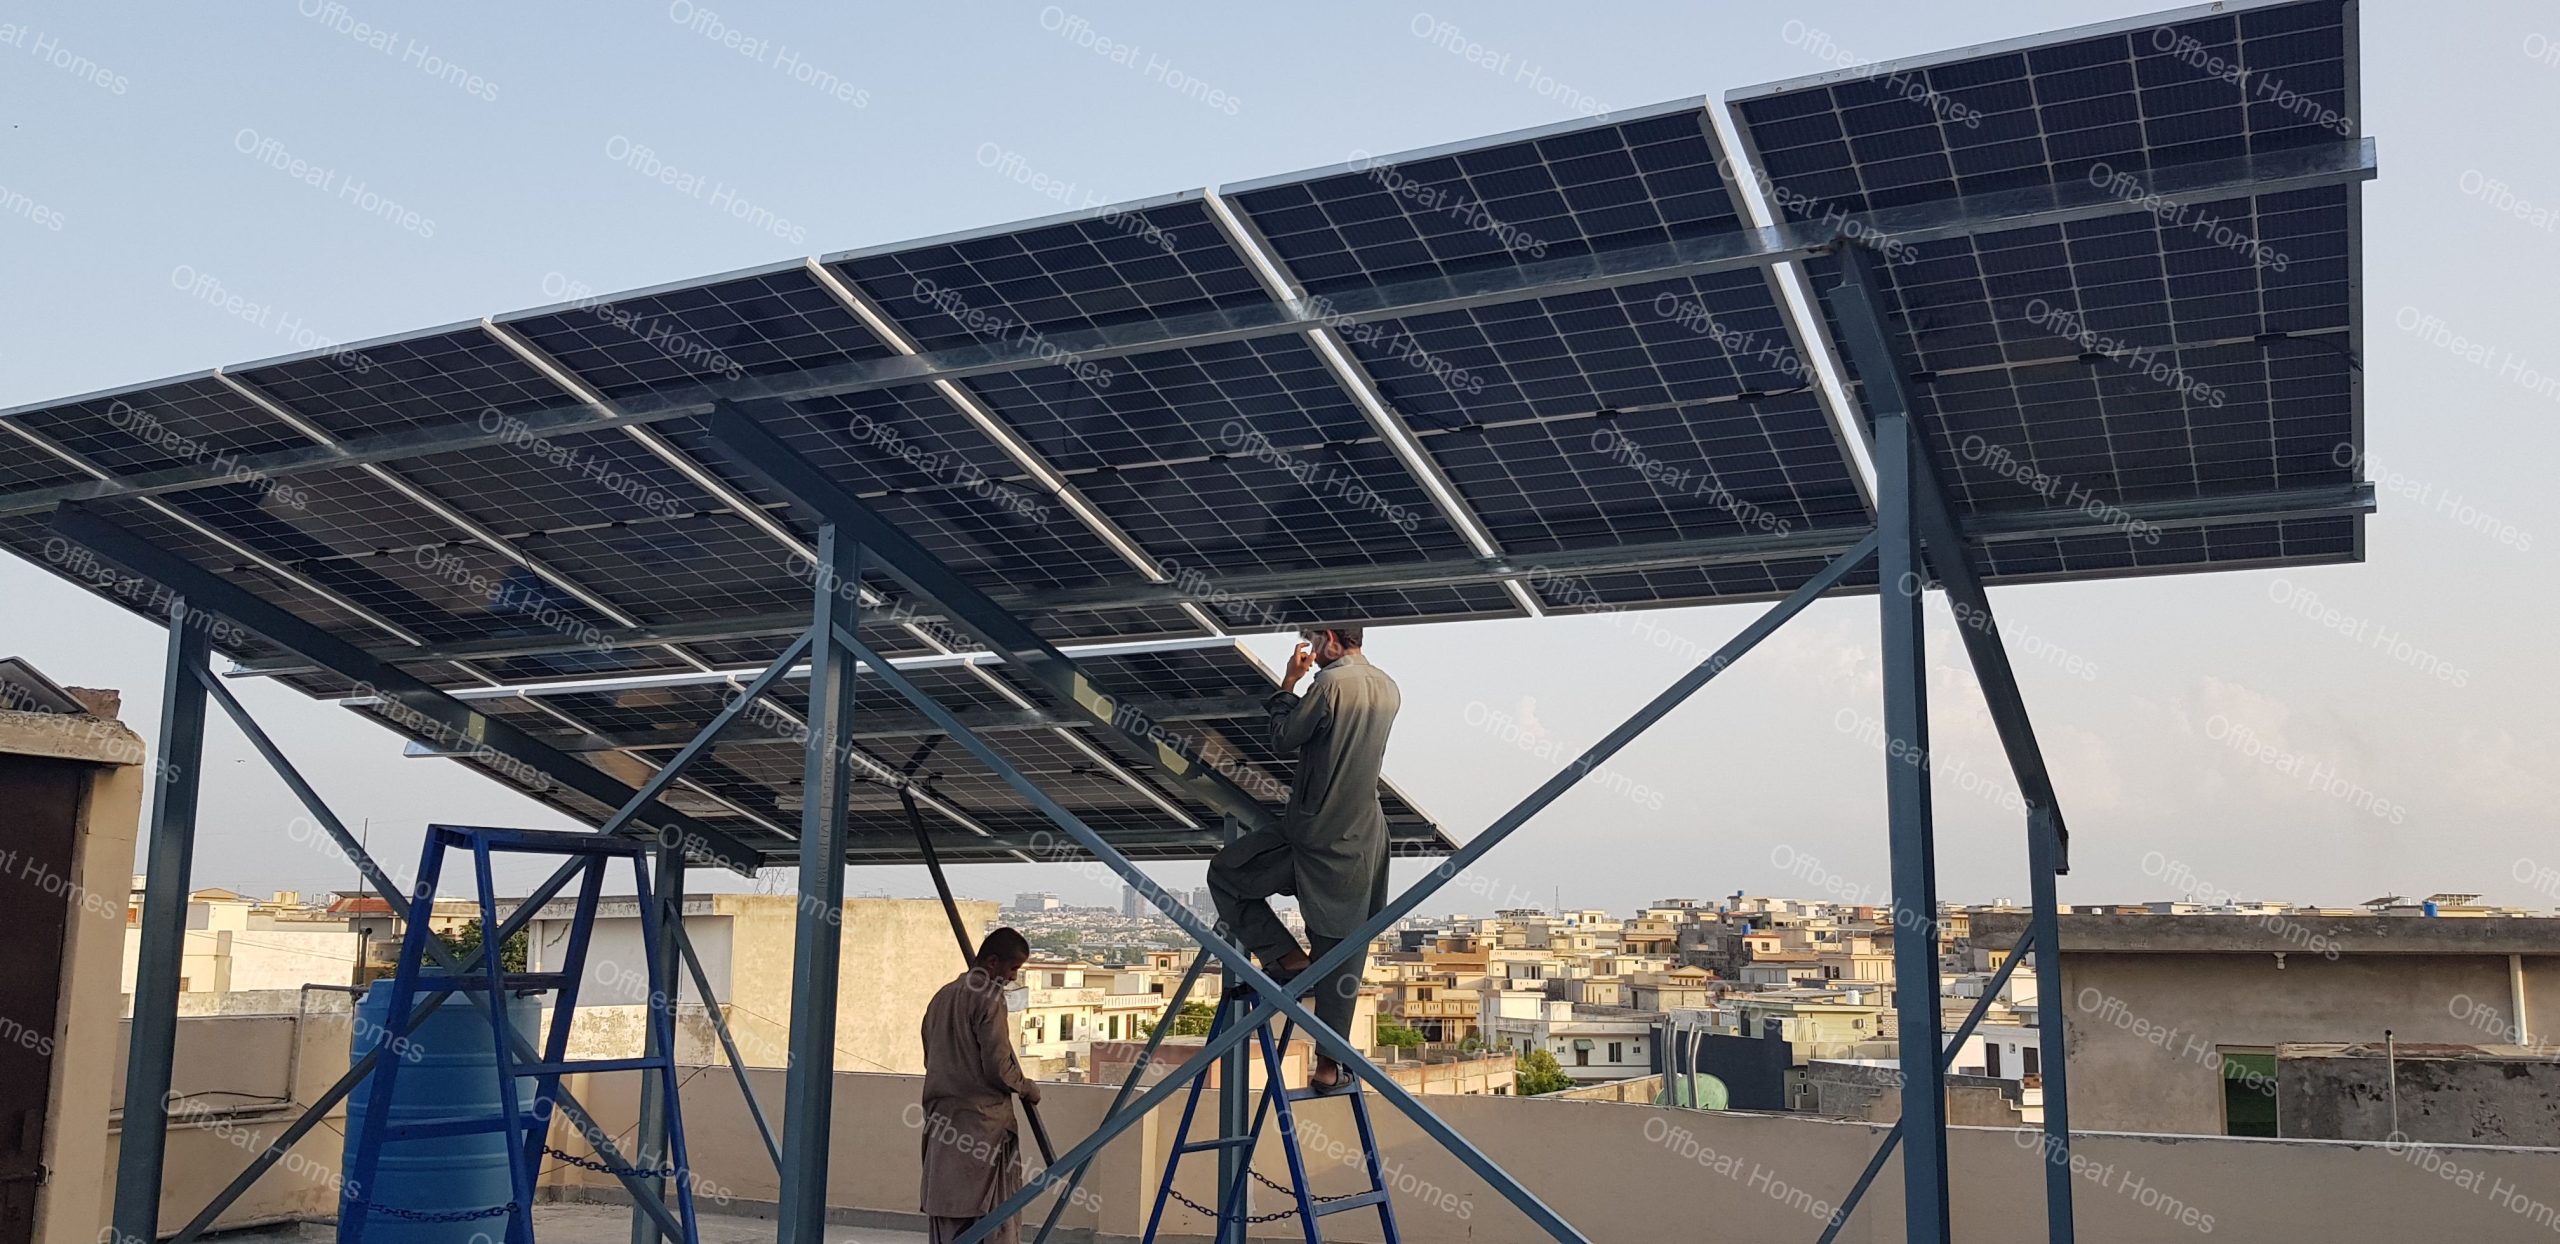
Custom Solar Mounting Frame Fabrication Process at the Offbeat Homes Workshop
Structural Requirements Across Property Tiers
- Residential Homes (Saddar, Gulraiz, Airport Housing Society): Focuses on optimizing available roof space, often utilizing space-saving L2 or L3 mounting frames.
- Commercial Plazas & Retail Hubs: These require specialized configurations to maximize roof space without blocking HVAC vents or common service walkways.
- Industrial Plants (Rawat Industrial Estate): Large-scale structural installations focus on heavy, high-volume iron framing designed to span expansive factory roofs.
Rawalpindi Solar Structure Engineering Framework
| Project Category / Scale | Recommended Frame Type | Material Finishing | Structural Purpose |
|---|---|---|---|
| Small Residential | L2 / L3 Pre-Galvanized | Pre-Galvanized Coat | Economical, compact footprint |
| Medium Residential | Elevated Heavy GI Stand | Hot-Dip Galvanized | Avoids parapet and tank shadows |
| Commercial Property | Custom Elevated Grid | Double Coat Zinc | Multi-row optimization for tight zones |
| Industrial Complex | Heavy-Duty I-Beam Truss | Hot-Dip Premium | Spans wide corrugated metal roofing |
Solar Panel Structure Configurations by System Size
The overall design of your solar framework scales with the size of your solar panel system. Larger systems require more physical support beams, purlins, cross-bracing, and anchor bolts. Structural design elements change to maintain stability as panel quantities increase.
The breakdowns below provide structural expectations for different system capacities in the Twin Cities, covering both standard flush mounts and heavy-duty elevated structures.
Residential Scale Systems
5kW System: [ 8 – 10 Panels ] –> Standard dual-row or single-row layouts
6kW System: [ 10 – 12 Panels ] –> Standard residential cross-braced matrix
10kW System: [ 16 – 18 Panels ] –> Requires structural load distribution lines
| Total System Capacity | Panel Count Estimate | Standard Mounting Configuration | Elevated Mounting Configuration |
|---|---|---|---|
| 3 Kilowatt (3kW) | 5 – 6 Panels | Single row A-frame style | Single row with short rear elevation posts |
| 5 Kilowatt (5kW) | 8 – 10 Panels | Dual row configuration | Elevated frame with custom safety bracing |
| 6 Kilowatt (6kW) | 10 – 12 Panels | Split array or single contiguous block | Full walk-under height clearance stand |
| 10 Kilowatt (10kW) | 16 – 18 Panels | Multi-row balanced framework | Heavy pillar support matrix |
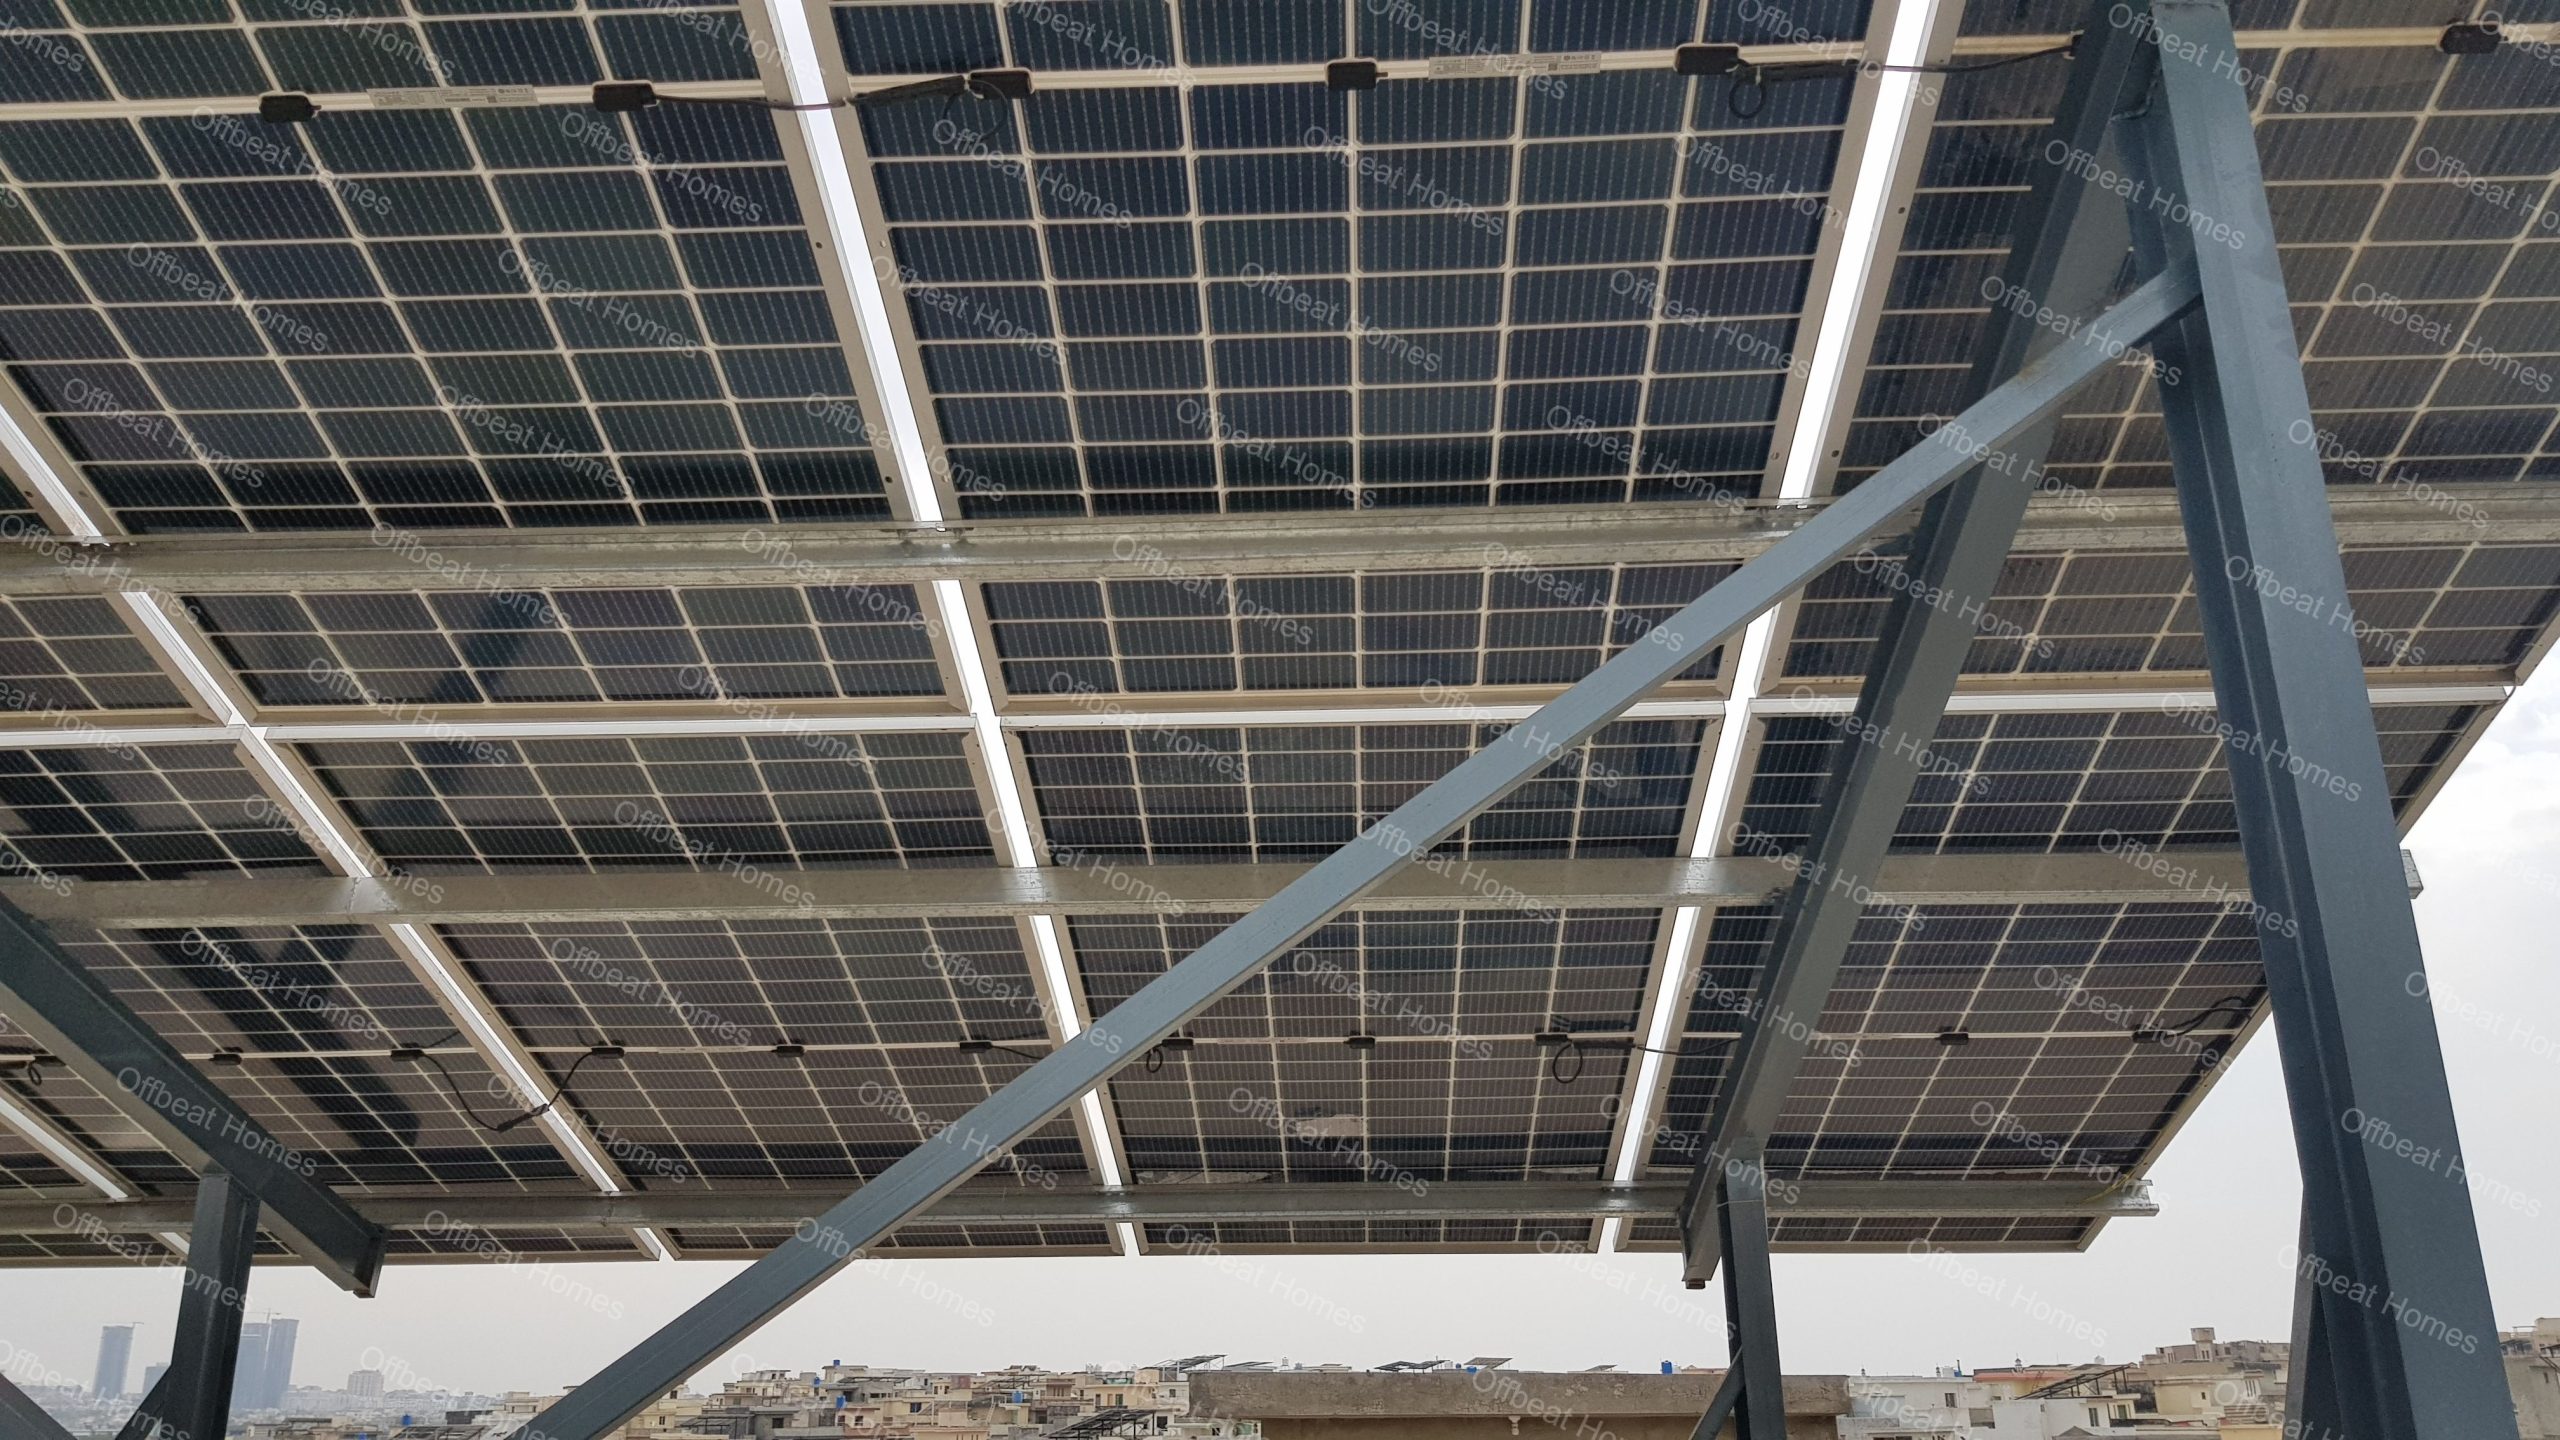
Residential Solar Panel Support Framework Built by Offbeat Homes
Commercial & Semi-Industrial Scale Systems
15kW System: [ 26 – 28 Panels ] –> High wind-load base ballast requirements
20kW System: [ 34 – 36 Panels ] –> I-Beam configurations for large areas
30kW System: [ 52 – 55 Panels ] –> Industrial grid network framework
| Total System Capacity | Panel Count Estimate | Standard Mounting Configuration | Elevated Mounting Configuration |
|---|---|---|---|
| 12 Kilowatt (12kW) | 20 – 22 Panels | Grid pattern low-profile base | Multi-bay elevated structural grid |
| 15 Kilowatt (15kW) | 26 – 28 Panels | Continuous channel purlin mount | High wind resistance reinforced framework |
| 20 Kilowatt (20kW) | 34 – 36 Panels | Direct-to-deck structural layout | Elevated multi-row platform assembly |
| 30 Kilowatt (30kW) | 52 – 55 Panels | Engineered metal roof clip system | Heavy duty structural I-beam truss |
Types of Solar Structures: Pros, Cons, & Ideal Applications
Selecting the right type of solar frame depends on your property layout, available space, and structural requirements. Here is a detailed look at the leading architectural designs used for a solar mounting structure in Rawalpindi and Islamabad.
│ Solar Structure Variants │
└──────────────┬───────────────┘
───────────────────────┼───────────────────────
│ │ │
┌───────┴───────┐ ┌───────┴───────┐ ┌───────┴───────┐
│ Rooftop / GI │ │ Elevated │ │ Car Parking │
└───────────────┘ └───────────────┘ └───────────────┘
1. GI (Galvanized Iron) Solar Structure
Pre-galvanized iron stands are treated with a layer of zinc during the manufacturing process to protect the underlying metal from moisture and air.
- Advantages: Weight-efficient, readily available, easy to cut and assemble on site, and offers good baseline protection against oxidation.
- Disadvantages: Exposed cut edges or drilled holes can develop rust over time if not treated with cold zinc spray during assembly.
- Ideal Use Case: Standard residential rooftop installations on flat concrete slabs where structural adjustments are straightforward.
2. Hot-Dip Galvanized Solar Structure
These structures are fabricated from raw steel and then completely submerged in a bath of molten zinc. This process creates a thick, durable protective layer inside and out.
- Advantages: Exceptional resistance to rust and corrosion, highly durable, and easily achieves a long service life matching panel lifespans. It requires almost no regular maintenance.
- Disadvantages: Requires precise planning prior to dipping, slightly longer fabrication time, and heavy profiles that require careful handling.
- Ideal Use Case: Premium residential installations in damp or open areas, high-wind zones, and high-quality commercial arrays where durability is a priority.
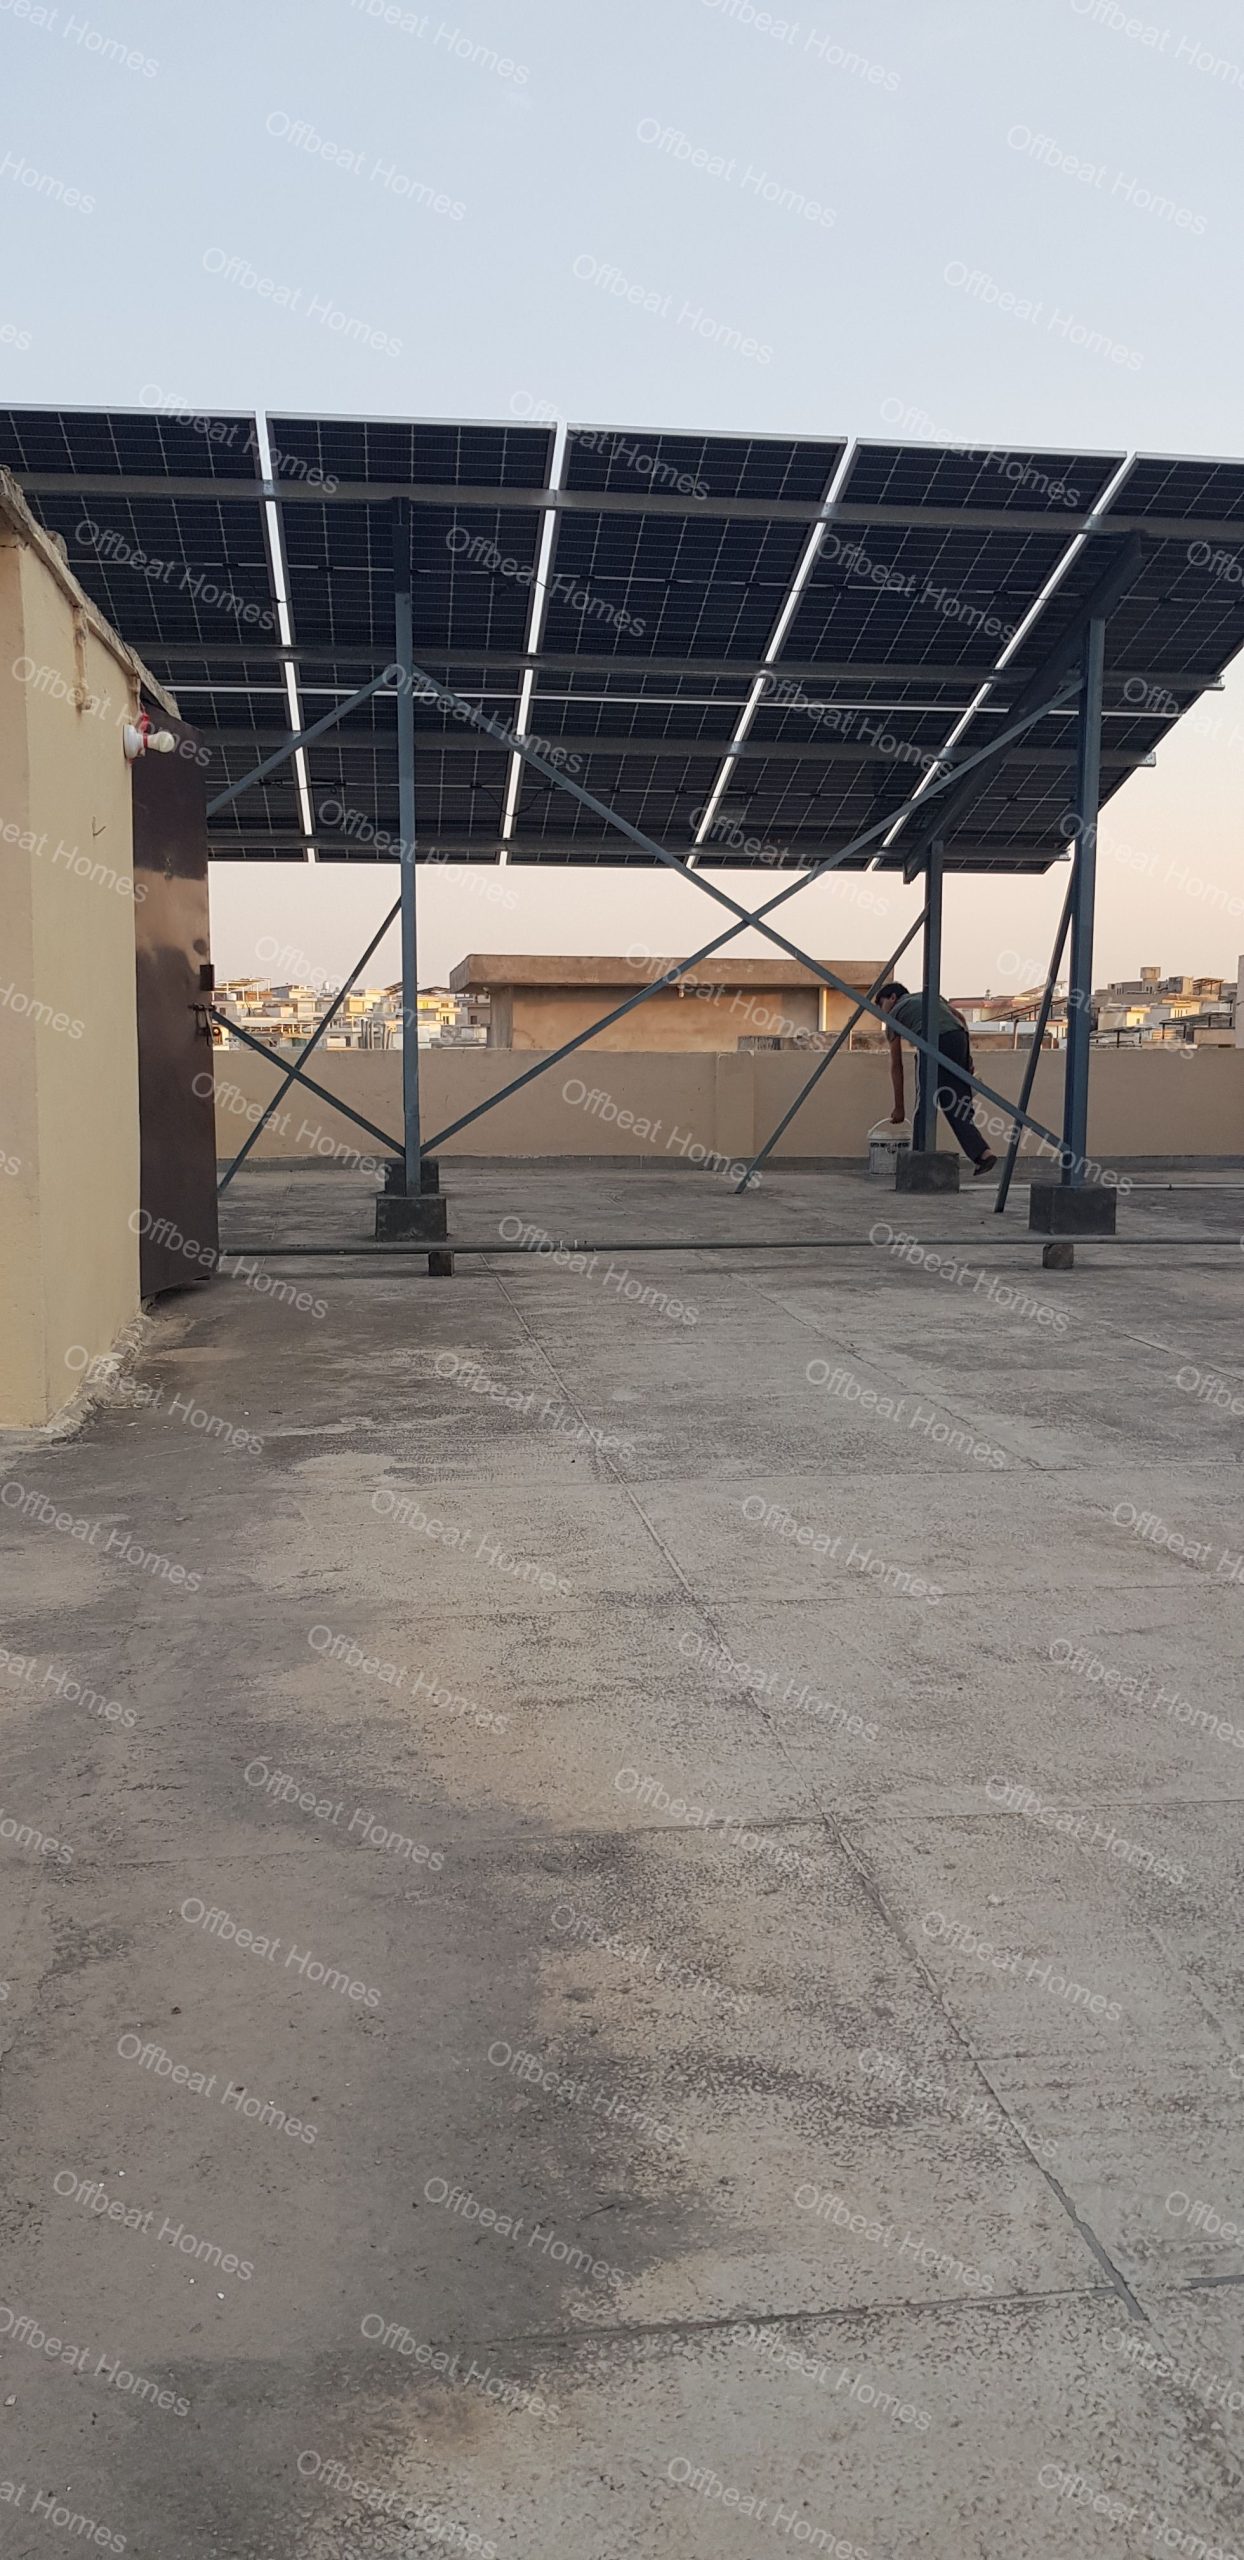
Premium Hot-Dip Galvanized Base Structure Offering Lifetime Protection
3. Elevated Solar Structure
Elevated structures lift your solar array 7 to 12 feet above the roof surface, supported by heavy vertical pillars and cross-bracing.
- Advantages: Converts your roof into a functional, shaded living space or patio. It also lifts panels above shadow obstructions like parapet walls, chimneys, and stair towers to maximize sunlight exposure.
- Disadvantages: Requires precise wind-load engineering, extra structural support, and heavier steel profiles to counter uplift force.
- Ideal Use Case: Densely packed residential sectors in Rawalpindi and multi-story homes in Islamabad with limited unshaded roof space.
4. Rooftop Solar Structure (Flush / Low-Profile Mount)
These brackets sit close to the roof surface, matching its natural angle. They are anchored directly into concrete slabs or secured with weighted ballast blocks.
- Advantages: Low profile, minimal wind resistance, quick installation, and preserves a clean roof appearance.
- Disadvantages: Reduces the usable space on the roof surface and requires a completely unshaded roof area to perform efficiently.
- Ideal Use Case: Expansive, open flat roofs or single-story residential properties with no surrounding shadow hazards.
5. Ground Mounted Solar Structure
These systems are anchored into open ground using concrete pad foundations or driven steel piers instead of being placed on a building roof.
- Advantages: Allows for perfect tilt angles and orientation toward true south. They are easy to clean and maintain, and they avoid putting structural loads on your roof.
- Disadvantages: Requires dedicated open land, requires trenching for underground electrical wiring, and needs secure fencing to protect the panels.
- Ideal Use Case: Large suburban farmhouses in Chak Shahzad, spacious industrial complexes, and rural properties around Zone IV and Zone V of Islamabad.
6. Aluminum Solar Structure
Lightweight, extruded aluminum rails paired with stainless steel fasteners.
- Advantages: Very light weight minimizes structural load on the roof. It features high natural corrosion resistance and an attractive finish.
- Disadvantages: Requires specific hardware and can flex under extreme structural loads if span distances are not correctly calculated by engineers.
- Ideal Use Case: Trapezoidal corrugated metal sheet roofs on industrial commercial buildings and residential carports.
7. Car Parking Solar Structure (Solar Carports)
Dual-purpose structures designed to shade vehicles while generating clean solar power from the canopy overhead.
- Advantages: Maximizes the utility of open parking lots, protects vehicles from sun and weather damage, and demonstrates a clear commitment to sustainability.
- Disadvantages: Requires heavy vertical steel columns, deep foundations, and careful consideration of vehicle clearance paths.
- Ideal Use Case: Commercial shopping plazas, corporate office parks in Blue Area, hospitals, and spacious residential driveways in DHA and Bahria Town.
8. Industrial Solar Structures
Heavy-duty, large-scale framing systems built using thick I-beams, C-channels, and truss assemblies designed to support large corporate solar installations.
- Advantages: Engineered to withstand extreme wind velocities, easily spans wide roofs, and offers an efficient design layout at high volumes.
- Disadvantages: Requires heavy machinery or cranes for installation, along with detailed structural engineering sign-offs.
- Ideal Use Case: Textile mills, manufacturing plants, and large logistics warehouses in the Rawat Industrial Area and I-9/I-10 industrial zones.
🚗 Turn Your Driveway Into a Power Station!
Interested in a custom solar carport structure for your home or business plaza? Offbeat Homes designs durable, dual-purpose structures that shade your vehicles while lowering your monthly energy bills. Reach out to our engineering team today for a free design consultation!
Solar Structure Fabrication in Islamabad & Rawalpindi
Building a durable solar panel mounting frame in Islamabad requires careful, high-quality fabrication. A premium mount isn’t just bolted together from scrap iron; it is engineered using a precise multi-step manufacturing process.
│ 1. CAD Design│ ───> │2. Steel Cut │ ───> │ 3. Welding │
└──────────────┘ └──────────────┘ └──────────────┘
│
┌──────────────┐ ┌──────────────┐ ┌──────────────┐ │
│ 6. QC Audit │ <─── │5. Galvanizing│ <─── │4. Punching │ <┘
└──────────────┘ └──────────────┘ └──────────────┘
- Engineering & CAD Design: Fabricators model the framework layout using professional software like AutoCAD or SolidWorks. This step ensures optimal tilt angles (usually between 18° and 22° for optimal year-round production in the Twin Cities) and correct spacing to handle wind loads.
- Steel Selection: Offbeat Homes engineers select premium, certified steel stocks. They check thickness profiles using micrometer gauges to ensure the metal meets the required technical standards.
- Precision Cutting & Punching: Computer-guided tools and hydraulic presses cut channels to length and punch mounting holes cleanly. This avoids raw torch burns that can weaken the metal.
- Heavy Industrial Welding: Certified welders join structural joints using MIG or stick welding techniques. They ensure complete penetration without leaving brittle pockets or slag inclusions.
- Galvanizing Treatment: For long-term protection, fabricated frames undergo a galvanizing process. This coats the steel inside and out with a durable layer of zinc.
- Optional Powder Coating: For premium residential projects, an optional powder coat finish can be applied over the galvanized layer. This provides extra protection and a clean aesthetic that complements modern homes.
- Quality Control Inspection: Before leaving the workshop, quality teams verify that all dimensions are correct, checking weld integrity and coating thicknesses to ensure the structure is ready for the field.
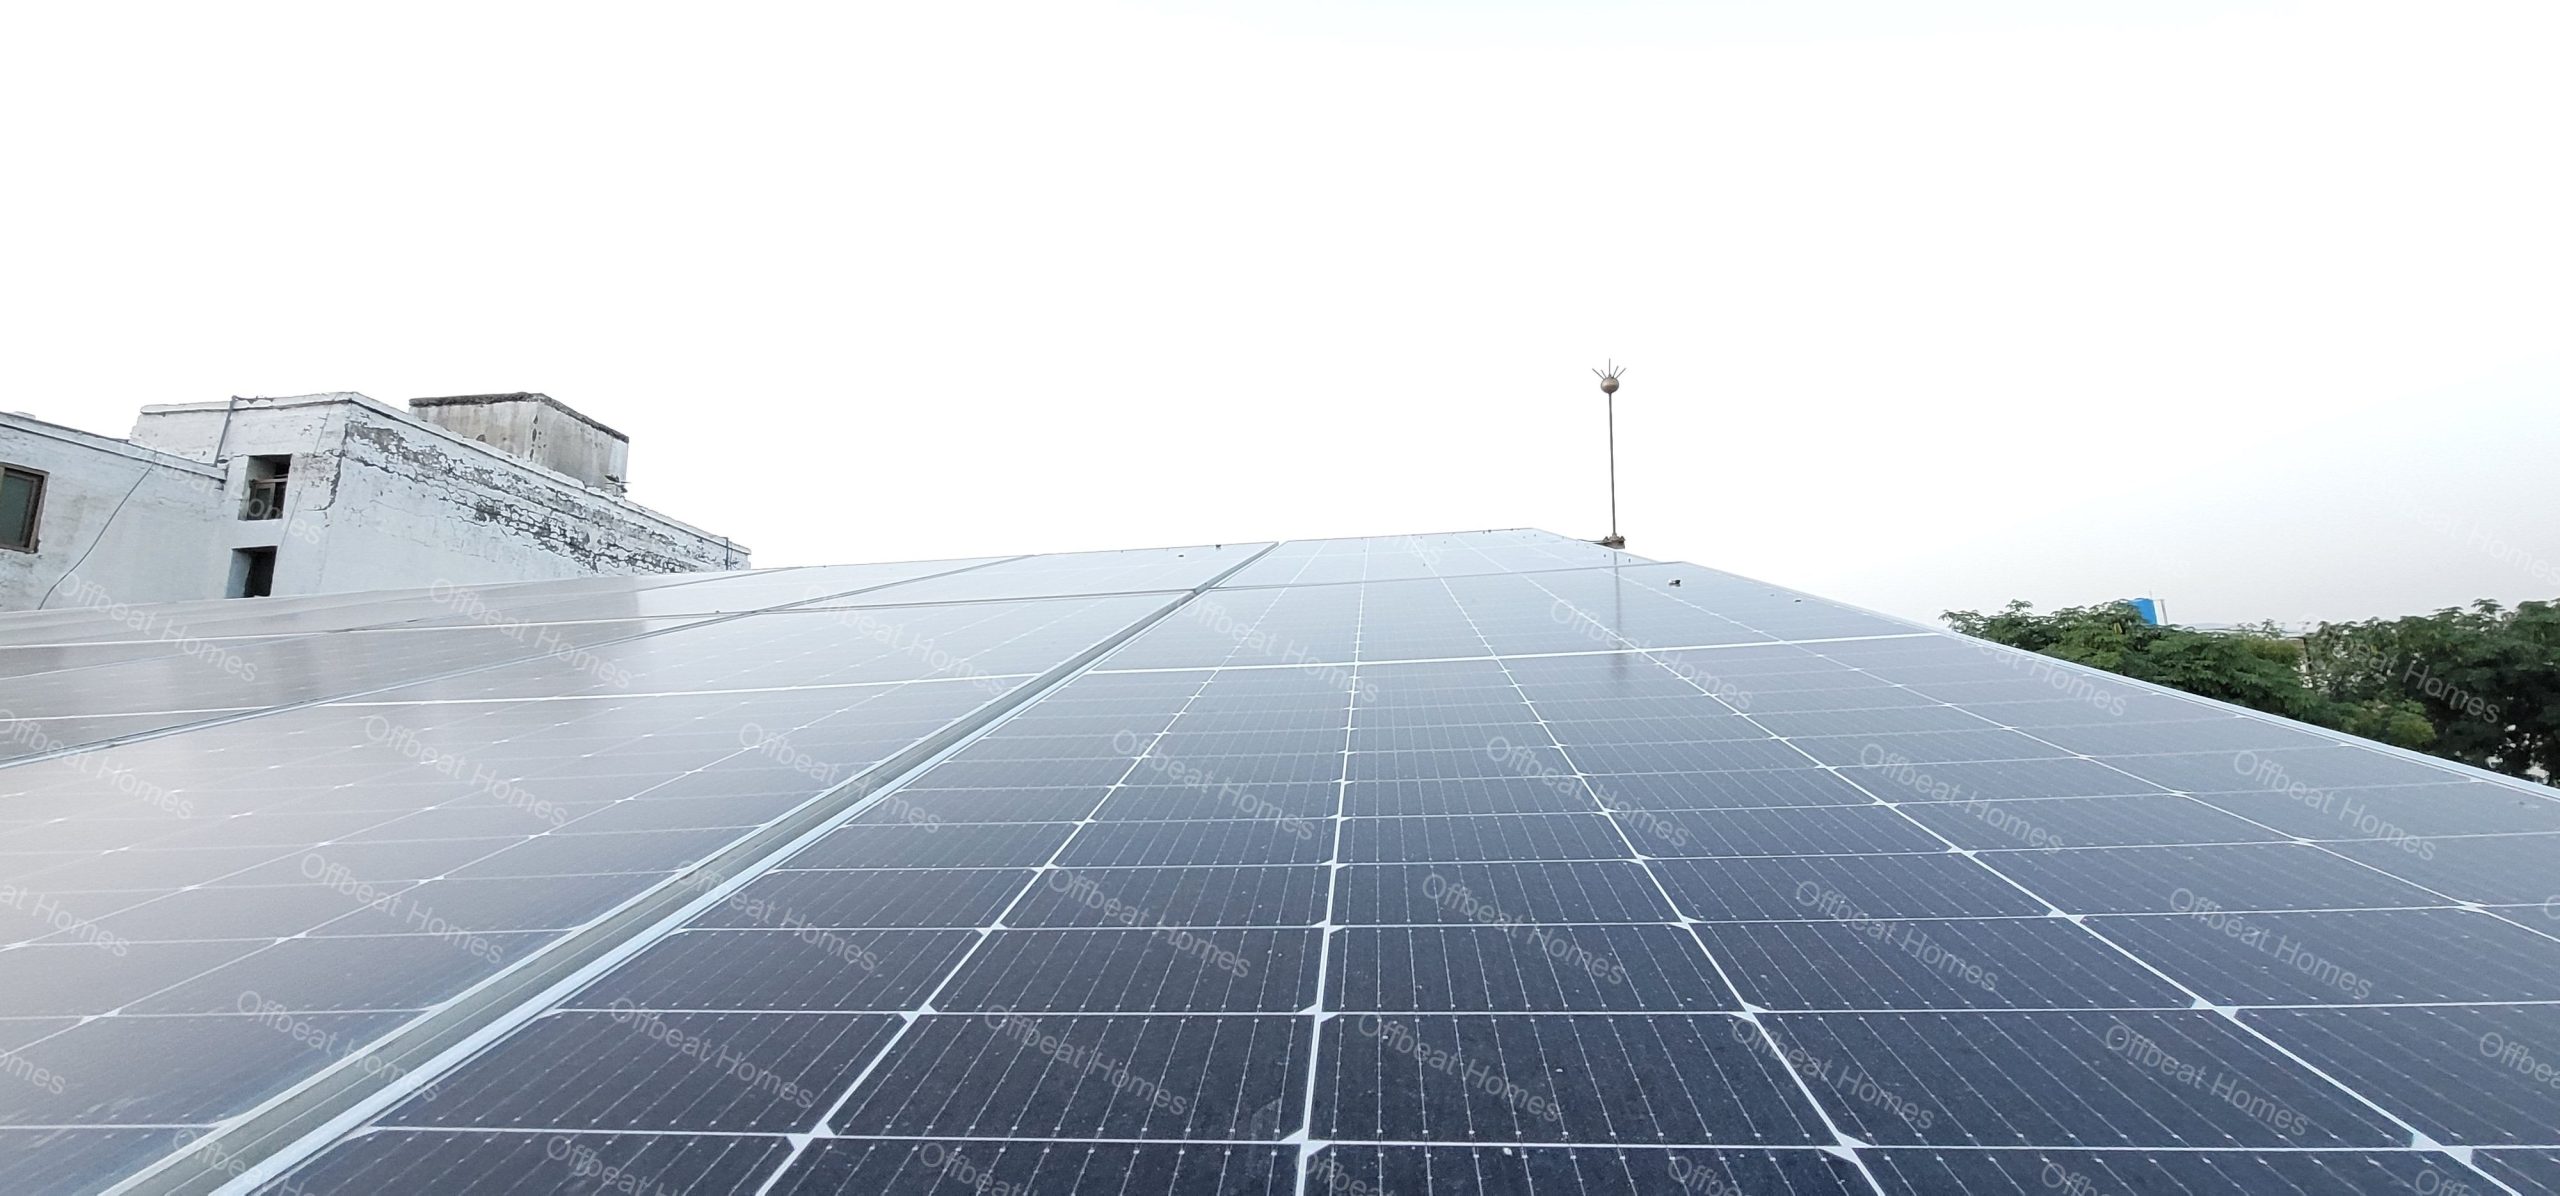
Quality Control and Structural Assembly Check at Offbeat Homes Workshop
Solar Mounting Structure Installation: Step-by-Step
A great structure can still fail if it is poorly installed. Our team at Offbeat Homes follows a rigorous, step-by-step process to ensure every solar bracket installation in Islamabad is secure and built to last.
Step 1: Detailed Site Survey
Engineers visit your property to measure roof dimensions, check orientation using a compass, and identify potential shading hazards like trees, towers, or higher buildings.
Step 2: Structural Integrity & Roof Inspection
We check the load-bearing capacity of your roof slab or metal deck to ensure it can safely support the added weight of the steel framing and solar modules over the long term.
Step 3: Engineering Calculations & Structural Design
Using local weather data, engineers calculate potential wind loads and seismic factors. They design the layout to ensure maximum safety and optimal sunlight exposure.
Step 4: Off-Site Precision Fabrication
The steel frames are cut, welded, and treated in a controlled workshop environment according to the approved engineering designs, rather than being roughly pieced together on your roof.
Step 5: On-Site Anchorage & Foundation Work
We secure structural legs directly to concrete roofs using heavy-duty chemical anchor bolts or expander fasteners. For elevated structures, we cast solid concrete ballast blocks around the base anchors to prevent leaks and add stability.
───────┬───────
│ <── Aluminum Mid/End Clamps
═══════╧═══════
[ GI Purlin/Channel ]
│
───────┴─────── <── Heavy-Duty Legs (Chemical Anchored)
▒▒▒▒▒▒▒▒▒▒▒▒▒▒▒
[ Concrete Roof Slab ]
Step 6: Frame Assembly & Alignment
Installers assemble the structural mainframes, columns, and purlins, using a level to ensure everything is perfectly aligned. This helps prevent twisting stresses across the solar panel faces.
Step 7: Panel Mounting & Clamping
Panels are carefully lifted onto the structure and secured using high-grade aluminum end-clamps and mid-clamps, fastened with stainless steel bolts to prevent loose movement.
Step 8: Final Electrical & Mechanical Audit
Our quality assurance team completes a final checklist: verifying bolt torques, checking structural rigidity, and ensuring all metal frames are safely integrated into the property’s electrical grounding system.
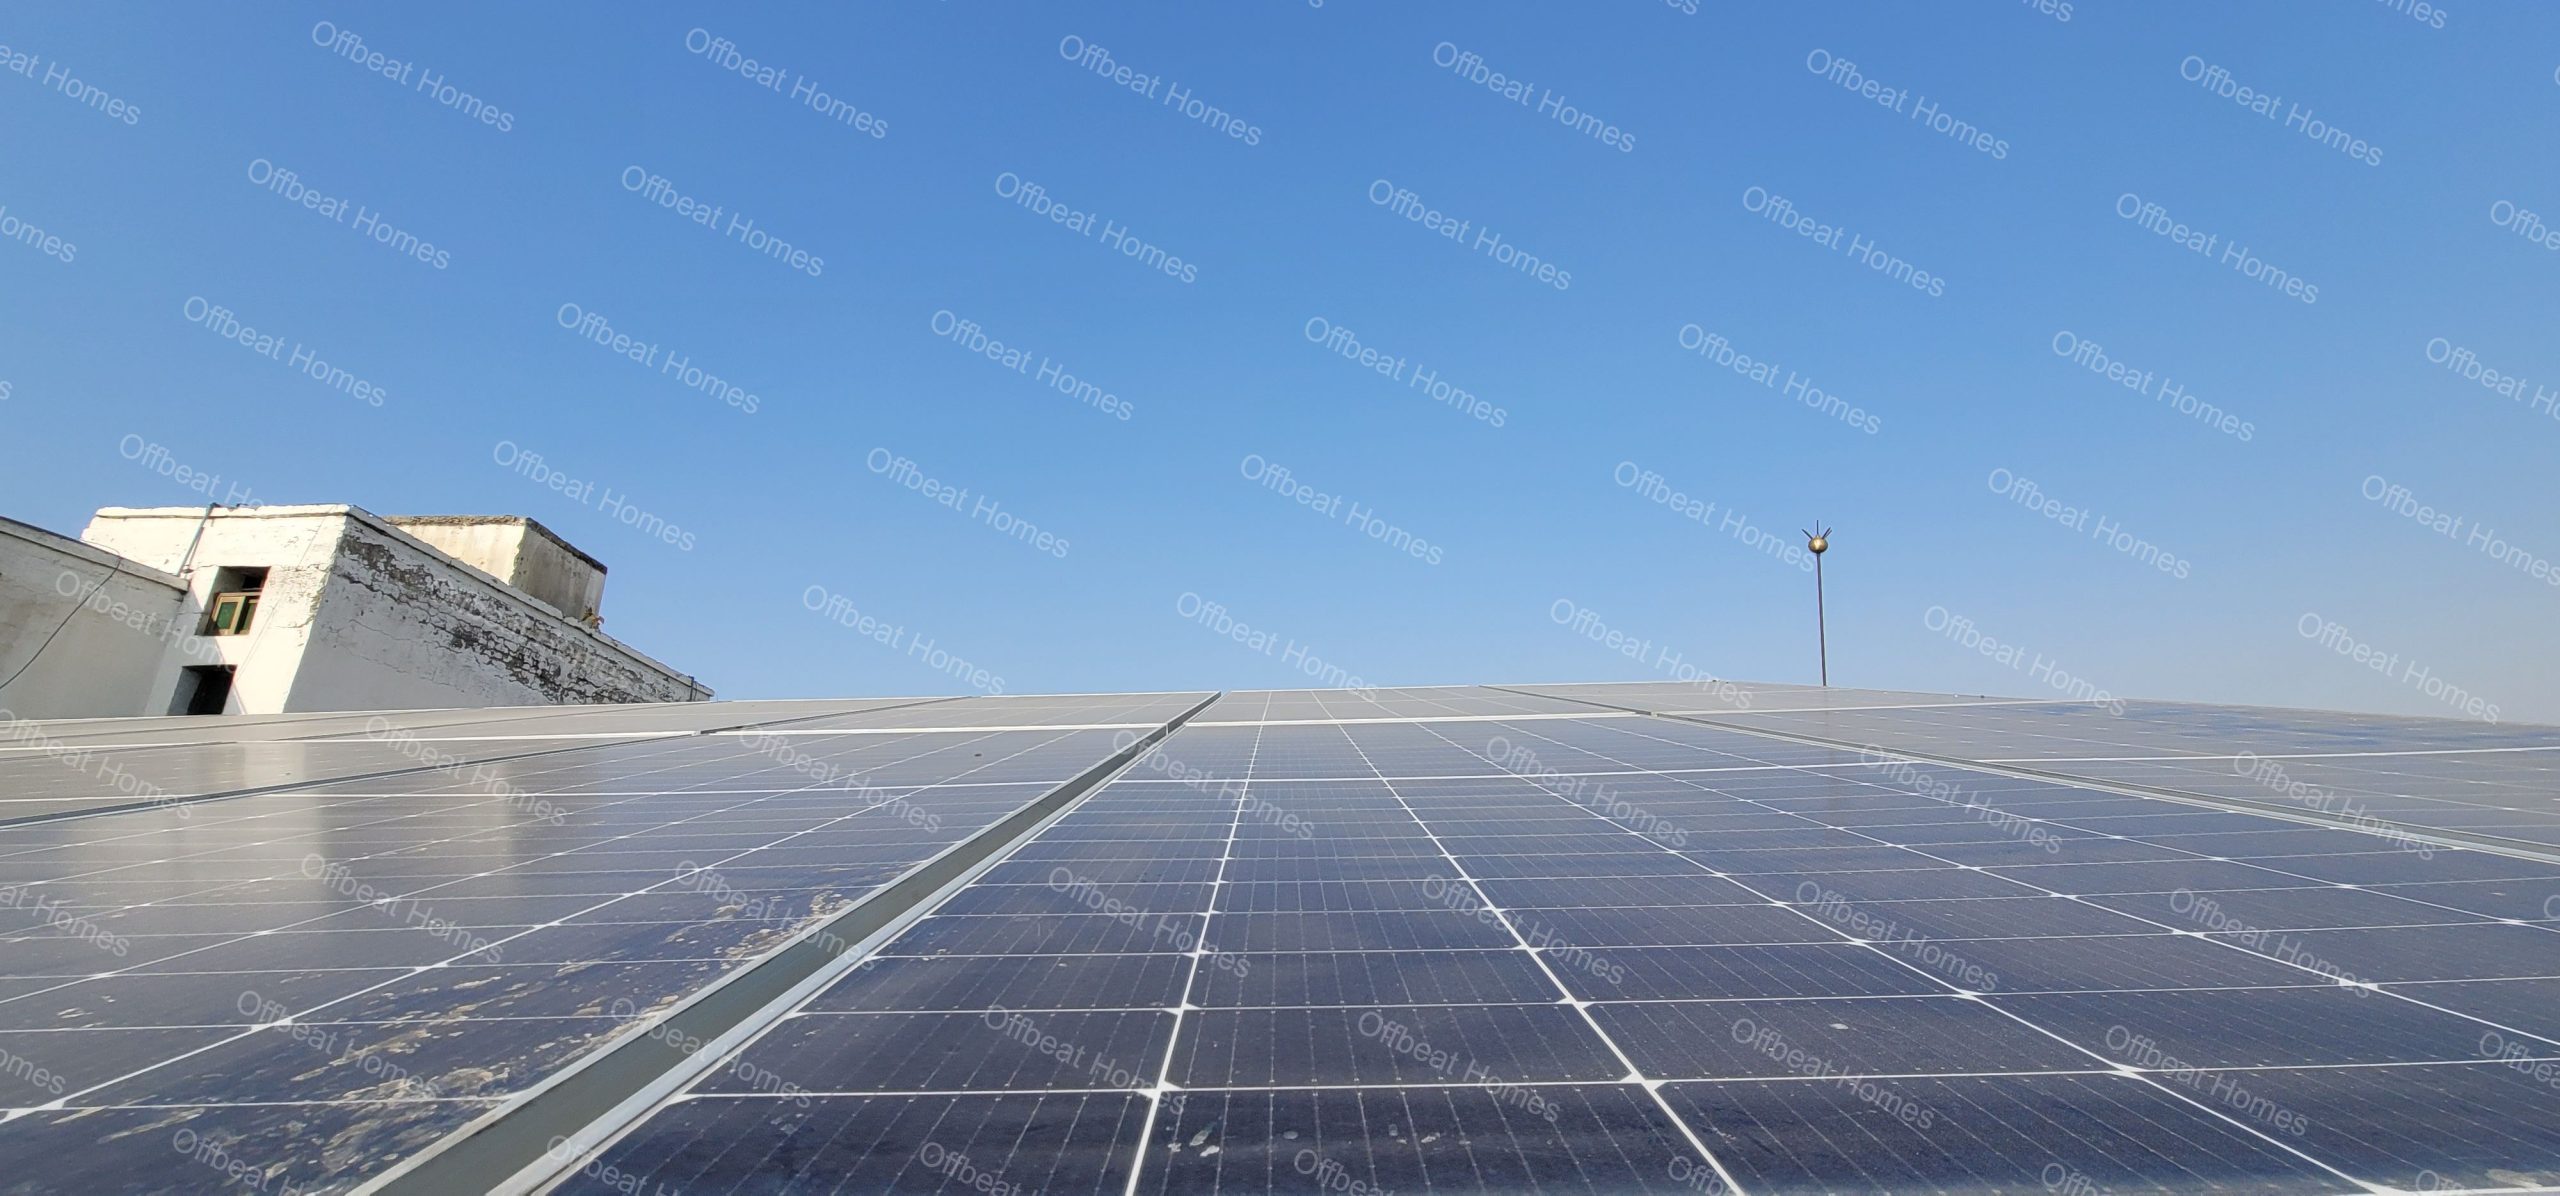
Final Phase Assembly and Chemical Anchoring Inspection on Site
Factors Affecting Solar Structure Engineering
When evaluating different structural configurations, it helps to understand the key factors that influence the overall engineering requirements:
- International Steel Market Rates: Material thickness choices are optimized based on raw iron and steel profiles available in the market.
- Steel Gauge & Wall Thickness: Thicker, heavy-duty steel channels (like 12-gauge) offer more resistance to wind uplift than thinner, lighter options (like 16-gauge).
- Roof Architecture & Obstructions: Irregular roofs with chimneys, water tanks, or multiple levels require custom engineering to avoid shadow issues.
- Wind Load Requirements: Properties in open areas or on high hills face stronger winds, requiring extra structural bracing and heavier anchoring systems.
- Building Height: Installing systems on multi-story buildings requires specialized labor, safety equipment, and advanced material lifting logistics.
- Foundation Types: Deep chemical anchoring and heavy poured-concrete ballast foundations provide extra stability compared to basic, surface bolting.
- Labor & Logistics: High-quality welding, safe transport, and professional on-site assembly ensure a safe, long-lasting installation.
Why Choose GI Solar Structures?
For most installations in the Twin Cities, hot dip galvanized solar structures deliver an excellent balance of durability and long-term performance.
- Long-Term Rust & Corrosion Resistance: The zinc coating protects the steel from moisture and air, preventing rust even during heavy monsoon seasons.
- Decades of Reliable Service: High-quality galvanized steel easily lasts over 25 years, matching the operational lifespan of premium solar panels.
- Excellent Strength-to-Weight Ratio: Heavy-duty GI structures provide the structural rigidity needed to handle high winds without adding excessive weight to your roof.
- Minimal Maintenance Required: Instead of painted iron frames that need touching up every few years, galvanized steel stays protected without regular painting or rust treatments.
- Better Return on Investment: By protecting your panels from structural failures and alignment issues, a high-quality GI frame helps ensure steady energy production for decades.
Residential Solar Structures: Solutions for Every Home
Offbeat Homes designs residential solar mounting setups tailored to the unique architectural styles found throughout Islamabad and Rawalpindi:
│ Residential Form Factors │
└─────────────────────────────────────────────────────────┘
│ │ │ │
┌────┴────┐ ┌────┴────┐ ┌────┴────┐ ┌────┴────┐
│ Urban │ │ Suburban│ │ Modern │ │ Shared │
│ Villas │ │ Estates │ │ Condos │ │ Spaces │
└─────────┘ └─────────┘ └─────────┘ └─────────┘
- Urban Villas (Sectors F, G, H, I, DHA, Bahria): Clean, space-saving elevated frames that preserve your rooftop for family use while lifting panels above surrounding walls.
- Suburban Estates & Farmhouses (Chak Shahzad, Bani Gala): Spacious ground-mounted arrays or large solar carports that generate clean energy without altering the home’s roofline.
- Modern Apartments & Low-Rise Condos: Custom-fit frames designed to maximize limited shared roof spaces while meeting community building codes.
- Shared Urban Residential Spaces: Tailored configurations built around tight roof lines and high parapets, ensuring maximum sunlight access without blocking common areas.
Commercial & Industrial Solar Structures
For commercial and industrial installations, we focus on durability, safety, and maximizing energy production over large areas:
- Corporate Offices & Retail Centers (Blue Area, Saddar): Custom rooftop layouts designed around commercial HVAC systems, maximizing power generation while keeping walkways clear for maintenance.
- Manufacturing Plants & Warehouses (Rawat, I-9, I-10): Large-scale, lightweight aluminum or GI structures tailored for corrugated metal roofs, engineered to distribute loads safely across wide roof spans.
- Schools, Colleges, & Universities: Large solar canopies for walkways, sports facilities, and institutional roofs that cut energy costs while providing comfortable shade for students.
- Hospitals & Medical Plazas: High-reliability, robust structural systems designed to protect continuous power setups and withstand extreme weather events.
Benefits of Professional Solar Structure Installation
While a DIY approach or hiring untrained local labor might seem like an option, professional engineering is essential for a safe, long-lasting solar system.
- Engineered Safety: Professionals calculate exact wind and structural loads, ensuring your system stays secure and won’t endanger your property or neighbors.
- Maintained Panel Warranties: Leading solar panel manufacturers can void your warranty if modules are bent, stressed, or damaged by poorly designed, unaligned frames.
- Optimal Energy Output: Expert installers use precise tools to set the perfect tilt and orientation, maximizing daily solar generation.
- Long-Term Roof Protection: Professional sealing and chemical anchoring prevent roof leaks, protecting your ceilings from water damage during heavy rains.
- True Long-Term Safety: A sturdy, well-engineered structure eliminates the need for frequent repairs, adjustments, or premature replacements.
🏢 Scale Up Your Enterprise Efficiency!
Lower your business operating costs with a commercial-grade solar array. Our industrial engineering team delivers detailed structural designs, wind-load certifications, and high-volume fabrication services. Contact us today to schedule an expert technical site visit!
Areas We Serve Across the Twin Cities
We provide custom fabrication, site surveys, and professional installation services throughout Islamabad and Rawalpindi, including the following areas:
Islamabad Region
- Established Sectors: G-13, G-14, G-15, F-11, E-11, I-8, I-9, I-10.
- Premium Communities: DHA Islamabad (Phases 1–6), Bahria Enclave, Park View City, Gulberg Greens.
- Upcoming Suburbs: Top City, Capital Smart City, Eighteen, B-17 Multi-Gardens.
Rawalpindi Region
- Master-Planned Neighborhoods: Bahria Town (Phases 1–8), DHA Rawalpindi, Sector W, Chaklala Scheme 3, Gulraiz Housing Scheme, Askari (All Phases).
- Central Urban Zones: Saddar, Westridge (1, 2 & 3), Airport Housing Society, Adyala Road Corridor, PWD Housing Society.
Why Choose Offbeat Homes?
When you work with Offbeat Homes for your solar mounting needs in Islamabad and Rawalpindi, you get reliable, expert service from start to finish:
- Experienced Local Engineers: Our team understands the specific weather conditions and structural requirements of the Twin Cities.
- Premium-Grade Materials: We use only certified, heavy-duty GI and hot-dip galvanized steel to build long-lasting structures.
- Custom Fabrication Services: We design and build frames tailored to your specific roof layout and energy goals, rather than using generic, one-size-fits-all kits.
- Transparent Design Verification: We provide detailed physical layouts and gauge assessments before starting any project.
- Fast, Professional Execution: We complete fabrication and installation efficiently to get your solar system up and running on schedule.
- Comprehensive Support: From initial site survey to final installation check and after-sales maintenance, we handle it all.
Frequently Asked Questions
1. What options exist for a standard residential solar structure from Offbeat Homes?
Most residential systems utilize either a standard low-profile flat roof mount or an elevated structure. The choice depends entirely on whether your rooftop has shading from water tanks or surrounding walls.
2. Why is hot-dip galvanizing better than regular paint?
Hot-dip galvanizing bonds a protective layer of zinc directly to the steel, protecting it from rust inside and out for over 25 years. Paint only coats the outer surface and can chip, peel, and allow rust to develop within a few seasons.
3. Can a strong windstorm blow away my solar panels?
Not if the system is properly engineered and installed. Professionally designed structures use heavy-duty steel profiles and deep chemical anchor bolts, allowing them to safely withstand wind speeds over 130 km/h.
4. What steel gauge is best for residential solar stands?
We recommend using 12-gauge or 14-gauge steel for main structural supports and channels. Thinner 16-gauge steel is often too weak to handle heavy winds and high structural loads over the long term.
5. Do elevated solar structures require structural approval in Islamabad?
Yes, large elevated frames often need review or approval, especially in strict CDA sectors or managed housing societies like DHA and Bahria Town, to ensure they meet local building safety codes.
6. What structural elements change with an elevated design?
An elevated structure requires significantly heavier vertical support pillars, thicker base plates, and comprehensive diagonal cross-bracing to handle the increased wind leverage.
7. How long does it take to fabricate and install a standard residential frame?
Off-site fabrication usually takes 2 to 4 days in our workshop. Once delivered, our team can typically assemble, anchor, and mount the structure on your roof in 1 to 2 days.
8. Will drilling into my concrete roof cause water leaks?
No, when done properly by professionals. We use specialized chemical anchoring systems and pour solid concrete ballast foundations around the anchor points to ensure a completely watertight seal.
9. Can I use an aluminum structure for my rooftop system?
Yes, aluminum structures are lightweight and highly resistant to rust, making them great for corrugated metal roofs. However, they require careful span configurations.
10. What is the ideal tilt angle for solar panels in the Twin Cities?
The optimal fixed tilt angle for year-round energy production in Islamabad and Rawalpindi is between 18° and 22°, facing true south.
11. Can I install a solar system on an old or damaged roof?
We always perform a detailed structural inspection first. If a roof shows signs of cracking or weakness, it must be repaired and reinforced before installing a heavy steel solar array.
12. How do I maintain my solar structure over time?
Hot-dip galvanized structures require very little maintenance. We recommend checking the structural bolts and anchor points once a year to ensure everything remains tight and secure.
13. What are solar carports, and are they worth it?
Solar carports are dual-purpose structures that shade your vehicles while generating clean solar power from the canopy roof. They are an excellent option for properties with limited roof space but large driveways or parking areas.
14. What causes the variation in structural durability between configurations?
Durability differences usually come down to the quality of materials used, such as the steel gauge thickness, the type of rust protection (pre-galvanized vs. hot-dip), and the engineering design of the joints.
15. Does Offbeat Homes offer custom fabrication services for unusual roof layouts?
Yes, we specialize in custom fabrication. Our engineering team can design tailored solutions for complex, multi-level, or restricted roof spaces throughout Islamabad and Rawalpindi.
Conclusion: Build on a Solid Foundation
Investing in a high-quality solar energy system means more than just buying top-tier panels and inverters. The durability and safety of your system depend directly on the strength of its support structure. Choosing a cheap, poorly built frame puts your entire investment at risk from rust, wind damage, and efficiency losses.
By opting for a heavy-duty, professionally engineered GI solar structure in Islamabad or Rawalpindi from Offbeat Homes, you ensure your solar system stays safe, secure, and productive for decades to come.
Solar Structure Price in Islamabad
Related Keywords:
- Solar Structure Price in Rawalpindi
- Solar Panel Structure Price Islamabad
- Solar Panel Structure Price Rawalpindi
- Solar Mounting Structure Islamabad
- Solar Mounting Structure Rawalpindi
- GI Solar Structure Price Islamabad
- GI Solar Structure Price Rawalpindi
- Solar Structure Fabrication Islamabad
- Solar Structure Fabrication Rawalpindi
📊 Ready for an Accurate, Honest Custom Design?
Don’t wait until the next big storm to think about structural safety. Get in touch with the expert Twin Cities engineering team at Offbeat Homes today for a comprehensive, no-obligation site survey and customized structural plan.
Call / WhatsApp: +923015394383
Email: info@offbeathomes.pk
Providing trusted, heavy-duty solar engineering services across Islamabad & Rawalpindi.