 The quest for an ideal residential space in Islamabad often leads buyers to balance accessibility, legal transparency, and community infrastructure. In the sprawling terrain of Zone 5, a 5 Marla plot for sale in Jinnah Garden Phase 1 stands out as one of the most practical and high-demand options for both small families planning their dream home and long-term real estate investors. Managed under the auspices of the Federal Employees Cooperative Housing Society (FECHS), this community has evolved steadily over the last decade into a mature, bustling neighborhood.
Selecting a 5 Marla plot in this locality provides an optimum footprint—typically measuring 25×50 feet—which allows for the construction of a double-story house with ample living space, a car porch, and compact open areas. However, making an informed purchase requires a comprehensive deep dive into the regulatory landscape, structural modifications of the society’s layout, exact physical access points, and specific regional dynamics within the sector.
JINNAH GARDEN PHASE 1 APPROVED LOP
The foundation of any secure real estate investment in the federal capital rests entirely upon its regulatory compliance with the Capital Development Authority (CDA). For JINNAH GARDEN PHASE 1, the historical trajectory of its Layout Plan (LOP) is an essential focal point for buyers evaluating the security of a 5 Marla plot.
The initial layout plan for JINNAH GARDEN PHASE 1 was formally approved by the CDA back on April 9, 2011. This original sanctioned plan spanned across an allocated area of approximately 2,548 kanals, defining the exact boundaries for over 2,300 residential plots alongside dedicated commercial zones, public parks, educational institutions, and healthcare centers. For buyers looking at standard, older-demarcated blocks, this approved LOP provides a significant layer of security, as it establishes that the ground infrastructure matches the municipal guidelines laid out by Zone 5 regulations.
Purchasing a 5 Marla plot that falls squarely within the historically approved LOP ensures fewer administrative hurdles when submitting architectural drawings to the society’s engineering wing or seeking direct utility connections. It indicates that the land was properly accounted for in the initial master-planning phase, minimizing the risks associated with overlapping allotments or un-acquisitioned land segments that frequently plague unapproved cooperative extensions.
 JINNAH GARDEN PHASE 1 NEW LOP
As urban density increased along the Islamabad Expressway corridor, the physical layout and land requirements of housing cooperative societies naturally shifted. To adapt to these changing dynamics, accommodate extended land acquisitions, and address infrastructural adjustments, the concept of a revised or “New LOP” emerged within JINNAH GARDEN PHASE 1.
The management submitted revisions to modernize the master plan, leading to subsequent regulatory reviews, including notable administrative directives and updated letters from the CDA, such as those issued in early 2025. The New LOP effectively recalculates the spatial distribution of the society, incorporating newer extensions and optimizing plot distributions across the standard alphabetically categorized blocks.
For a 5 Marla plot buyer, understanding whether a plot fits under the original or the New LOP is crucial. The revised master plan often reflects optimized street widths, modern underground utility alignments, and redesigned community pockets, such as local parks and commercial mini-markets. However, the transition between an older layout plan and a newly revised structure can occasionally involve administrative delays or active legal stays on specific newly added sub-segments. Discerning investors take care to verify that the specific 5 Marla plot series they are eyeing is fully integrated into the updated municipal records and free from any transitional planning disputes.
JINNAH GARDEN PHASE 1 LOCATION
Geography dictates long-term real estate value, and the geographic profile of JINNAH GARDEN PHASE 1 is arguably its greatest asset. Situated within Mouza Gagri, Lohi Bher, and Sihala, the society occupies a premium position in the southeastern quadrant of Islamabad’s Zone 5.
                  [ ISLAMABAD EXPRESSWAY ]
                             │
            ┌────────────────┴────────────────┐
            │                                 │
     (Main Gate 1)                      (Main Gate 2)
            │                                 │
    [ JINNAH GARDEN ] ────────────────── [ JAPAN ROAD ]
            │                                 │
    ┌───────┴───────┐                         │
[E Block]     [Other Blocks]                  │
    │                                         │
    └─────────────────────────────────────────┘
The community sits directly adjacent to the main Islamabad Expressway, a primary multi-lane arterial route that connects the central federal capital with the Rawalpindi GT Road corridor. This positioning puts residents within comfortable commuting distance of central business districts like the Blue Area, while keeping them well-connected to major institutional hubs.
The immediate neighborhood of Jinnah Garden is surrounded by some of the most established and rapidly developing residential networks in the region. It counts premium developments like Gulberg Greens, Naval Anchorage, PWD Housing Society, Soan Gardens, and CBR Town among its immediate neighbors. This proximity gives residents easy access to top-tier commercial zones, renowned private schools, and modern healthcare centers right outside the society’s boundaries. Furthermore, its dual access routes—directly from the Expressway and via Japan Road—provide excellent traffic flexibility, preventing everyday congestion and ensuring seamless connectivity.
JINNAH GARDEN PHASE 1 MAP
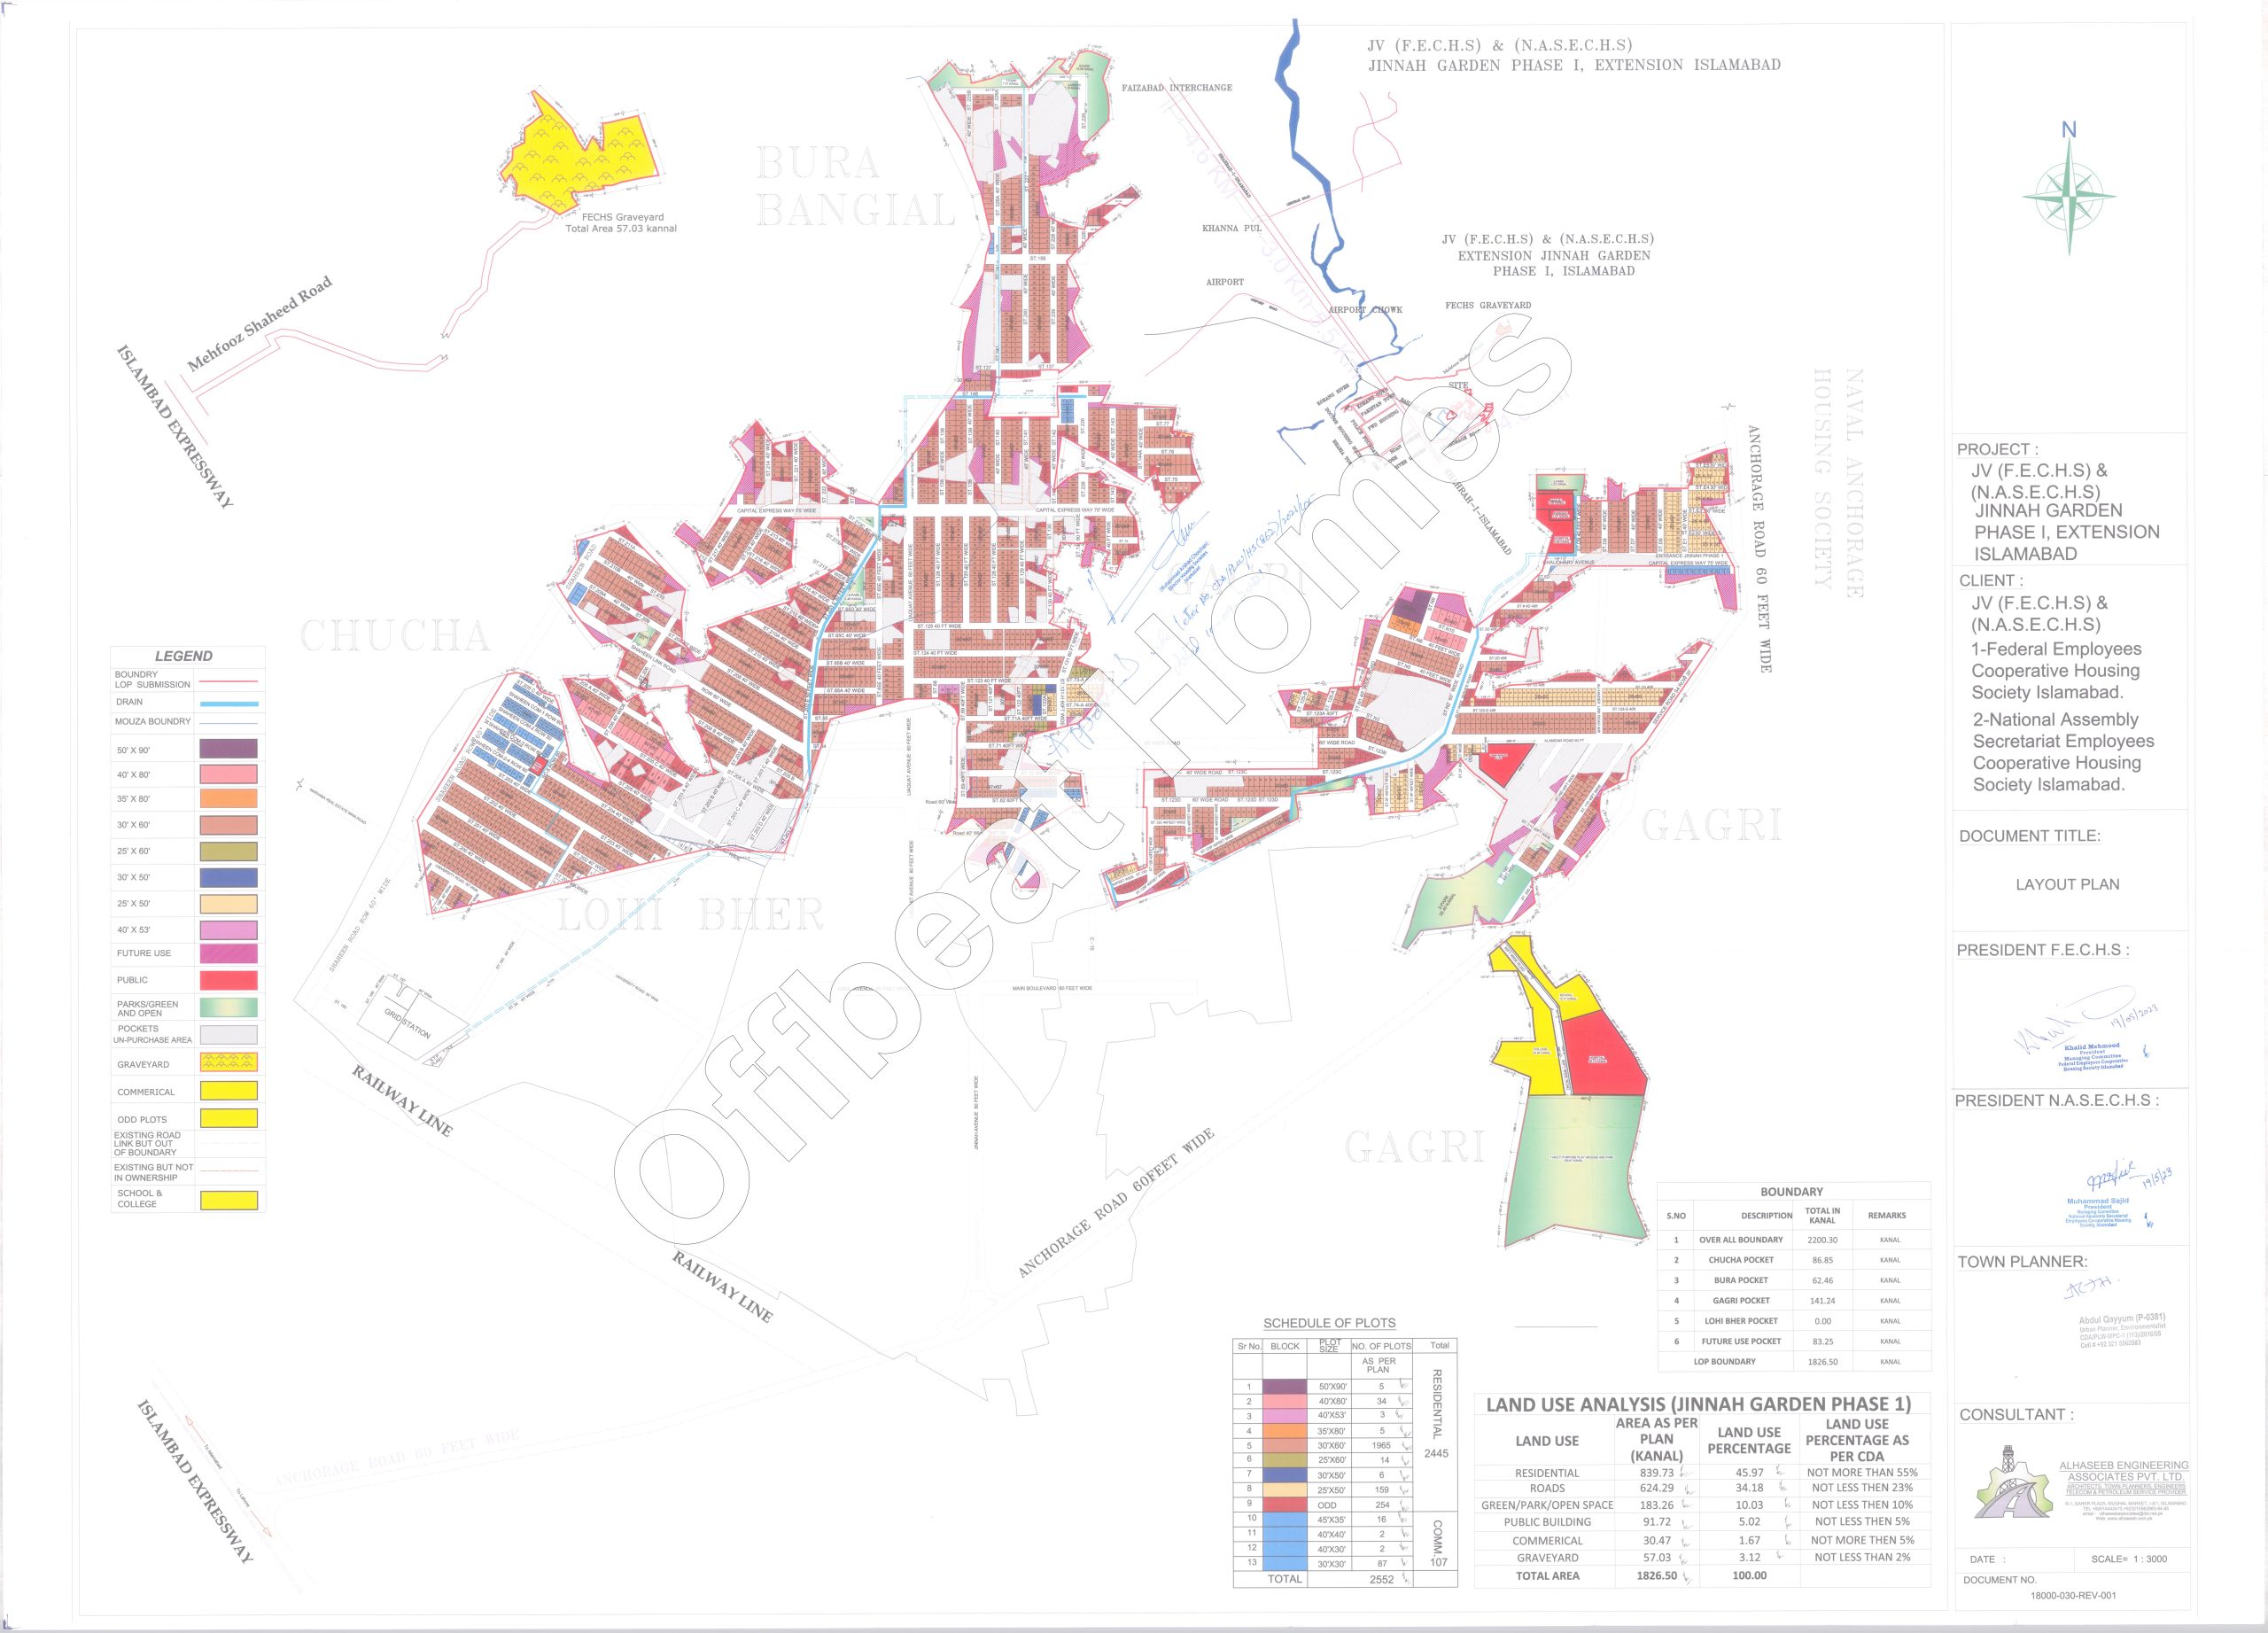
Analyzing the master layout plan provides clear insight into how the society distributes its residential sectors, commercial blocks, and green belts across the Zone 5 landscape. The map highlights the alpha-categorized block subdivisions, street grids, and systemic zoning setups that prevent compact residential zones from feeling congested.

Figure 1: Official master layout plan and block distributions for Jinnah Garden Phase 1.
For individuals looking to buy land, tracking the orientation of blocks relative to the railway line cutting through the sector and the surrounding road structures is highly beneficial. Having a clear spatial visualization ensures you can identify regular plots from corner plots, park-facing locations, and proximity to primary commercial networks before making an on-ground commitment.
JINNAH GARDEN PHASE 1 GATES
The ease of moving in and out of a residential development heavily relies on its access infrastructure. JINNAH GARDEN PHASE 1 addresses this through a well-coordinated system of entry and exit gates that manage traffic flow while securing the perimeter.
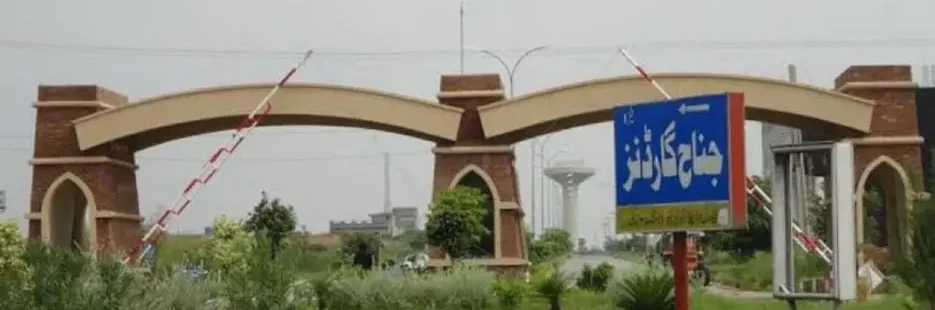
The society features distinct main entrances that cater to different travel patterns. The primary entrance, widely recognized as Main Gate 1, connects directly to the service road of the Islamabad Expressway. This monumental gate serves as the main gateway for residents heading toward the city center or incoming commercial transit. It flows smoothly into the society’s main boulevards, ensuring that traffic disperses easily into individual blocks without creating bottlenecks.
A secondary strategic access point, often referred to as the Japan Road Gate, provides an invaluable alternative route. It connects the society to the growing infrastructure of the Sihala and Japan Road sectors, which is incredibly useful during peak commuting hours when the main Expressway experiences high traffic volumes. For someone living in a 5 Marla home, having multiple functional gates nearby means shorter daily commutes and less stress when running everyday errands. It also ensures that emergency services can easily reach all corners of the community without delay.
JINNAH GARDEN PHASE 1 E BLOCK
When looking closely at the individual blocks that form JINNAH GARDEN PHASE 1, E Block stands out as a highly sought-after destination for 5 Marla residential plots. Positioned strategically within the internal geography of the project, it offers a balanced mix of peaceful residential living and excellent functional connectivity.
E Block has seen a substantial surge in construction and population growth over recent years. A primary reason for its popularity among 5 Marla buyers is its favorable ground topography and layout design. The street grids here are well-planned, featuring standard road widths that prevent the cramped feeling often found in compact residential sectors. The block is designed with its own localized amenities, including dedicated green spaces, commercial grocery pockets, and mosques, creating a highly self-contained lifestyle.
E Block Profile
- Plot Size Dimensions: Standard 5 Marla (25′ x 50′)
- Ground Status: Largely developed & possession ready
- Infrastructure: Overhauled transformers, dedicated water tube wells
- Key Advantage: High habitability, solid grid streets, active community life
- Localized Amenities: Green parks, sector mosques, convenient mini-markets
From an infrastructure perspective, E Block has benefited immensely from recent utility upgrades within the society. Past regional challenges with low-voltage power fluctuations have been systemically resolved here through the installation of new transformers and upgraded digital meters. Water supply reliability has also seen significant improvements, supported by dedicated new tube wells and substantial overhead storage tanks.
Because a large portion of E Block is already developed, with many families living in the area, buying a 5 Marla plot here means moving into an active community rather than waiting on speculative future work. It is an ideal sector for buyers who want to purchase land, get their building plans approved quickly under current regulations, and immediately start construction on a modern family home.