Mall Of Gujar Khan Best Location | Payment Plan 2026
The commercial paradigm of the Potohar region is moving fast. Investors looking for secure, immediate-income real estate assets are shifting focus from the saturated twin cities toward rapid-growth secondary markets.
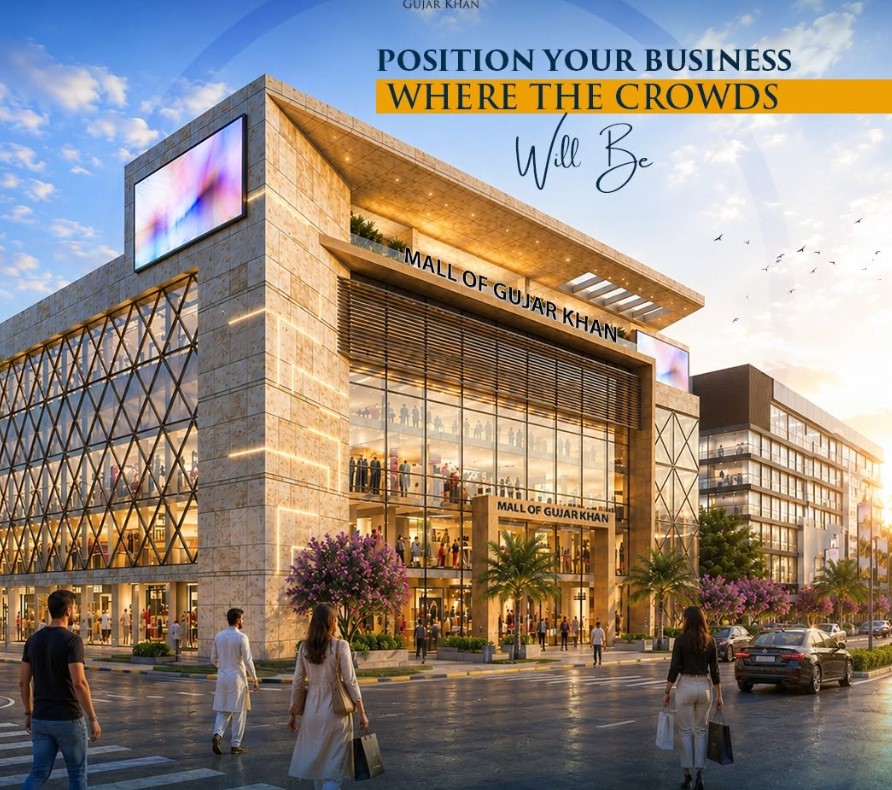
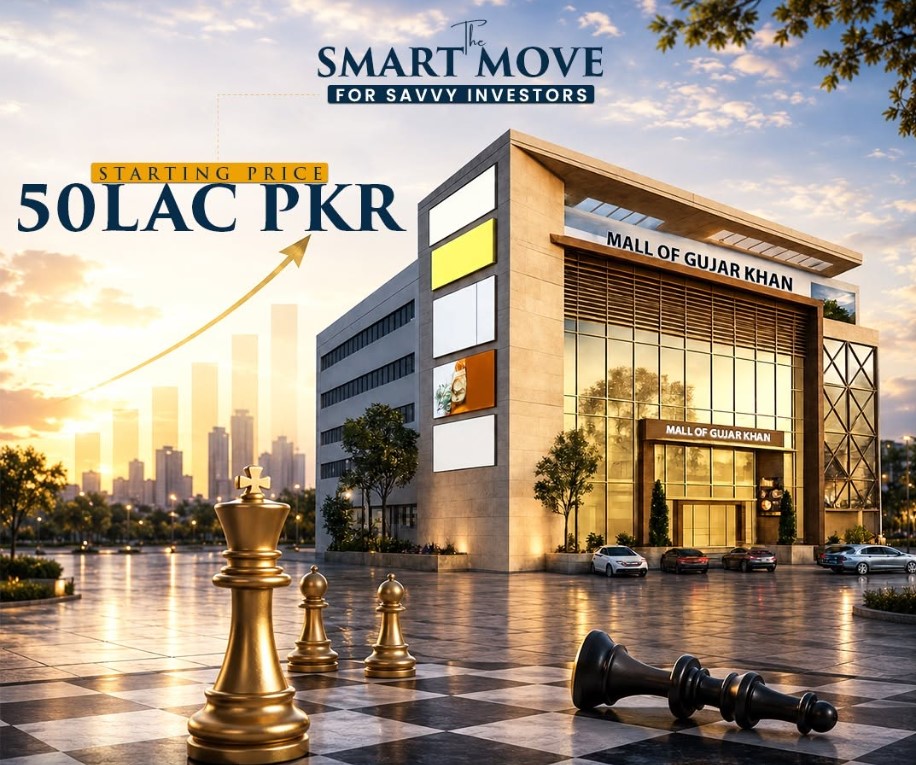
Leading this modernization is the Mall of Gujar Khan, the city’s first organized, metropolitan-grade commercial development. Jointly delivered by Royal Business Solutions (RBS) and Heavens Land, this 150,000-square-foot high-rise is transitioning from structural milestones directly into brand fit-outs and immediate-possession handovers in 2026.
1. The Ultimate Transit Gravity Center: Location Highlights
In commercial real estate, footfall is entirely dictated by geometry and transit infrastructure. The Mall of Gujar Khan holds a competitive advantage by operating directly on the main artery connecting upper Punjab to the capital territory.
- 0-Km Frontage: Placed squarely on the Main Grand Trunk (G.T.) Road (National Highway N-5), adjacent to the TMA Office.
- Captive Consumer Base: Positioned seamlessly between massive high-end residential expansions like New City Gujar Khan and Prism Town, ensuring built-in retail demand.
- Local Connectivity:
- 5 Minutes: From the Tehsil Headquarters (THQ) Hospital.
- 6 Minutes: From the Government Degree College and Technical Institute.
- 7 Minutes: From the central Gujar Khan Railway Station.
||
[ Mall of Gujar Khan ]
2. Construction Status & 2026 Market Dynamics
As of mid-2026, construction speeds have accelerated dramatically, completely altering how transactions are structured:
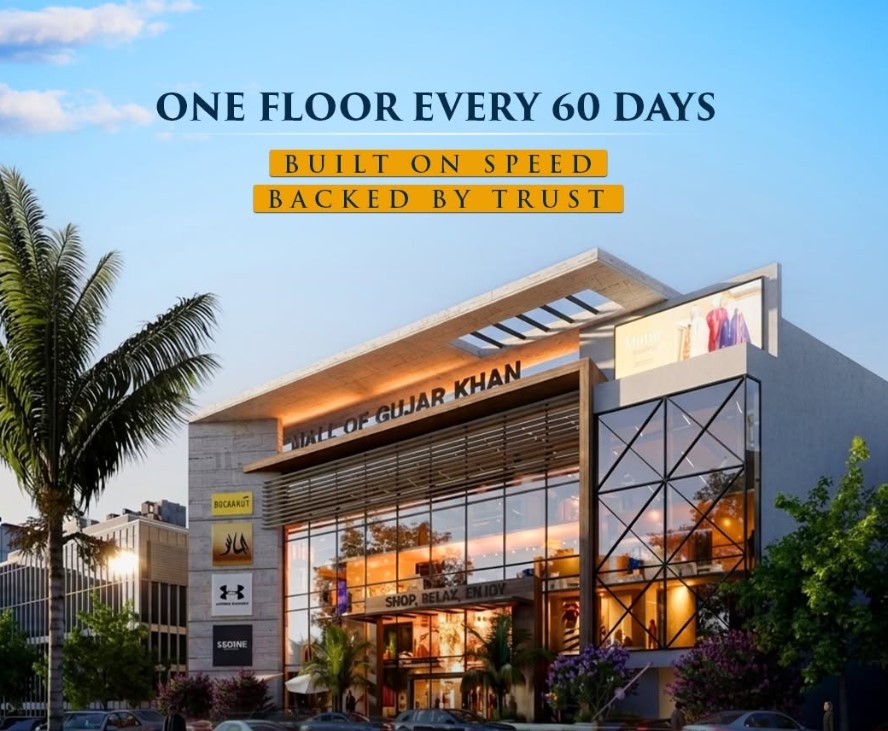
- Structural Infrastructure: 100% of the core concrete grey structure—from the dual-level secure parking basements to the 5th-floor food court slab and rooftop wellness deck—is fully completed.
- Exterior Facade: The premium engineering glass curtain wall and structural facade lighting systems are completely installed and operational, generating massive highway visibility.
- Brand Onboarding: Over 60% of the commercial retail spaces are undergoing internal decorations and individual shopfront customization. Major premium household names—such as Chai O’Clock—and prominent banking institutions have already locked in their spaces for immediate commercial launch.
Investor Strategy Note: With the core structure standing and possession drawing near, primary initial booking plans have closed. Transactions have heavily shifted toward ready-to-move-in inventory, exclusive developer allocations, and immediate resale options.
3. Floor Plan Architecture & 2026 Market Valuations
The interior footprint utilizes a strict open central atrium design, 10-to-12-foot wide public walkways, Open-to-Sky (OTS) natural lighting voids, and smart capsule lifts to distribute human traffic evenly to higher floors.
| Level & Focus | Unit Sizes (Sq. Ft.) | 2026 Valuation Range (PKR) | Investment Characteristic |
|---|---|---|---|
| Lower Ground Retail & Services |
150 – 450 | 4.5 Million – 15.5 Million | Direct parking bay access, affordable entry tier. |
| Ground Floor Anchor Brands |
120 – 500 | 12.5 Million – 35.0 Million | Double-height premium entrance, maximum G.T. road visibility. |
| First Floor Apparel & Luxury Retail |
180 – 600 | 8.5 Million – 18.5 Million | 12-foot main corridors, frames the central atrium view. |
| Second & Third Floor Specialty & Gadgets |
200 – 450 | 6.5 Million – 12.0 Million | High-density specialized marketplace layout. |
| Fourth Floor Corporate Suites |
350 – 800 | 5.5 Million – 14.0 Million | Quiet acoustic environment for regional executive offices. |
| Fifth Floor Food Court Kiosks |
80 – 150 | 3.5 Million – 7.5 Million | Maximum footfall rental yield relative to initial cost. |
4. The Payment & Booking Protocol
For investors securing final units, ready inventory, or remaining structured developer quotas, the payment and legal allocation process is built around a secure 25% down payment framework managed via Offbeat Homes.
Acquisition Steps:
- Unit Strategy Selection: Map your portfolio target (e.g., high-turnover Ground Floor retail vs. passive income 5th-floor food court kiosks) with commercial experts.
- Documentation Submission: Submit copies of CNIC/NICOP (for overseas investors), two passport-sized photographs, and formal next-of-kin nominee information.
- Token Processing: Secure your specific designated shop number on the verified master plan via a 25% down payment (processed through secure bank draft or wire transfer).
- Allotment & Installment Scheduling: Receive your official TMA-compliant Allotment Certificate issued directly by the developers, accompanied by your structured schedule for any remaining quarterly or monthly final installments.
5. Elite Amenities & Infrastructure Assets
- Climate & Power Grid: Fully operational Central HVAC (Heating, Ventilation, and Air Conditioning) infrastructure paired with heavy-duty backup power systems ensuring absolute zero down-time.
- Rooftop Leisure Deck: Premium additions including a rooftop swimming pool, professional gym, sauna, and dedicated courts for cricket, paddle tennis, and lawn tennis.
- Security Architecture: 24/7 high-tech integrated CCTV monitoring control room, walk-through scanning checkpoints, automated internal fire-fighting systems, and professional facility management.
Legal Security Check: The Mall of Gujar Khan is a 100% secure investment holding an official, verified NOC (No Objection Certificate) approved by the Tehsil Municipal Administration (TMA) Gujar Khan. This ensures clean titles, smooth utility integration, and robust protection against depreciation.
Don’t miss the opportunity to anchor your portfolio in the most advanced commercial hub of the district. Take the definitive step toward securing long-term wealth today.